Member Features
Find Real Estate Bargain!
Full foreclosure details
Home value, equity and ownership info
Find homes priced below market
Get full access with a FREE Account
Already a member?
$349,900
Listing Price4beds
2baths
1,952sqft
7,204sqft lot
27 Pomona Rd, Worcester, MA 01602
Member Features
Find Real Estate Bargain!
Full foreclosure details
Home value, equity and ownership info
Find homes priced below market
Get full access with a FREE Account
Already a member?
For Sale
New Listing
Off Market
Home type
Price / sqft
Year built
Home Details
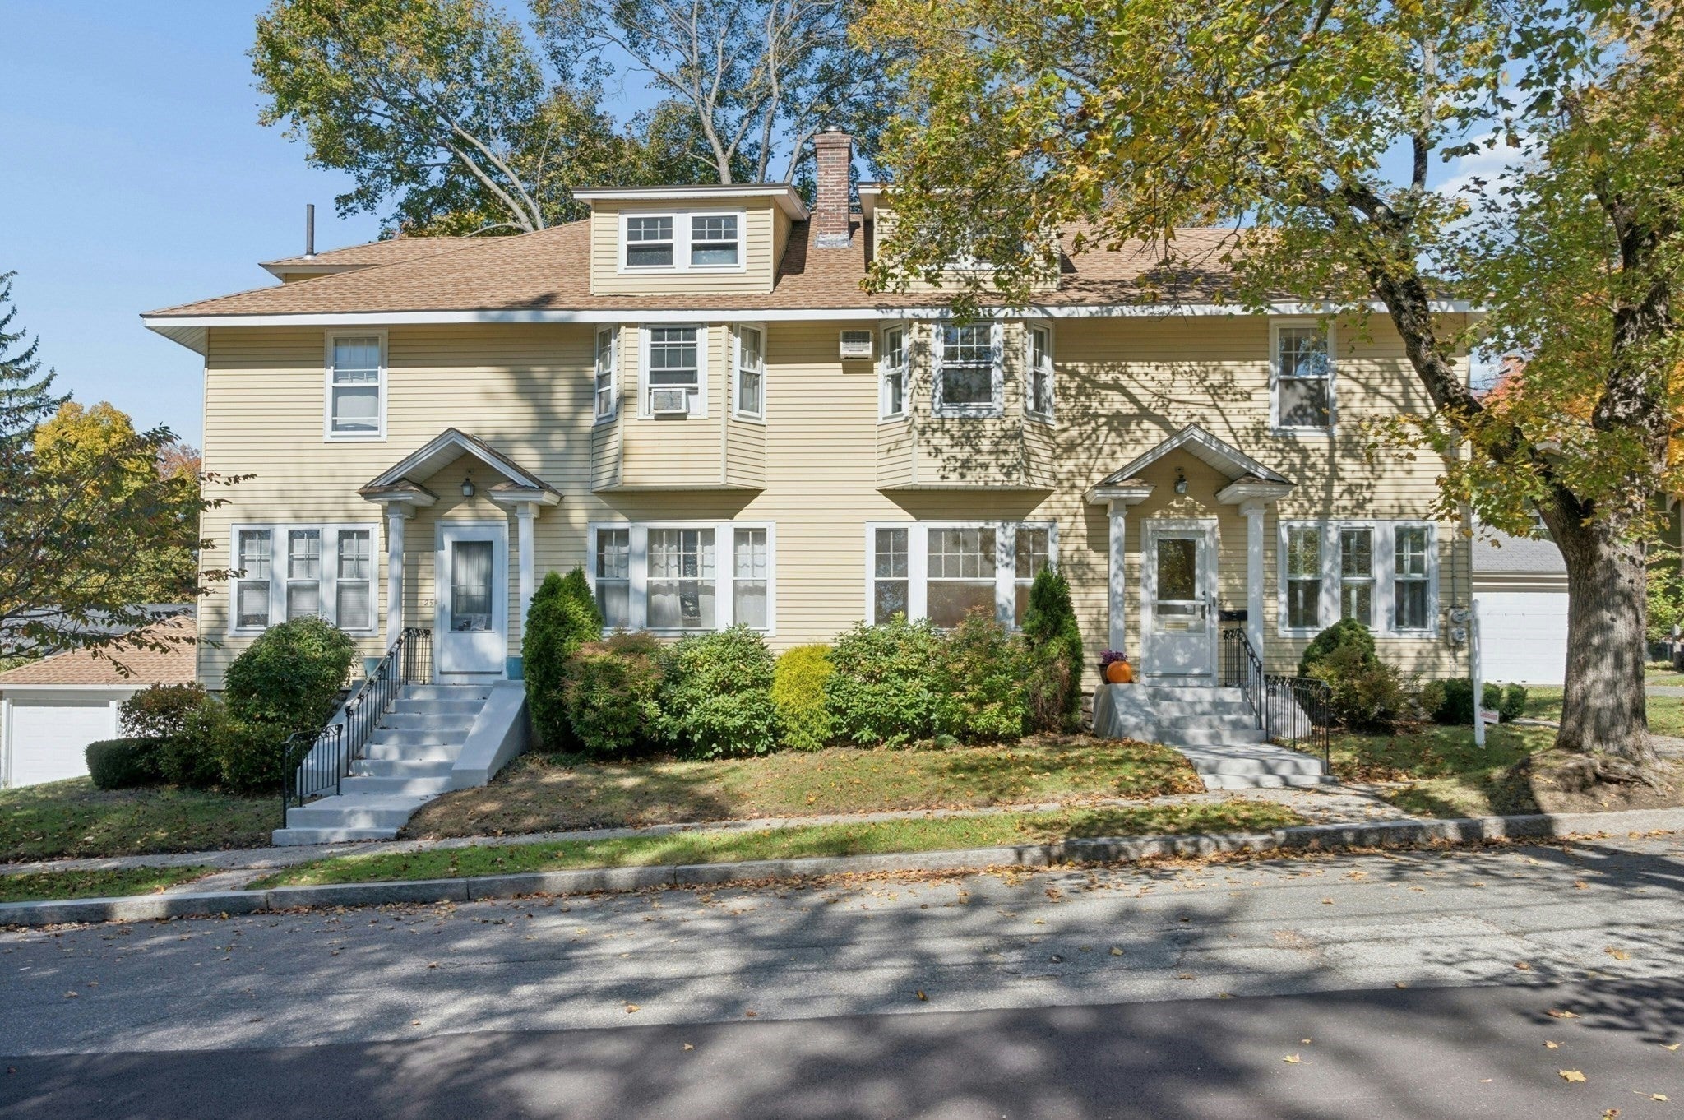
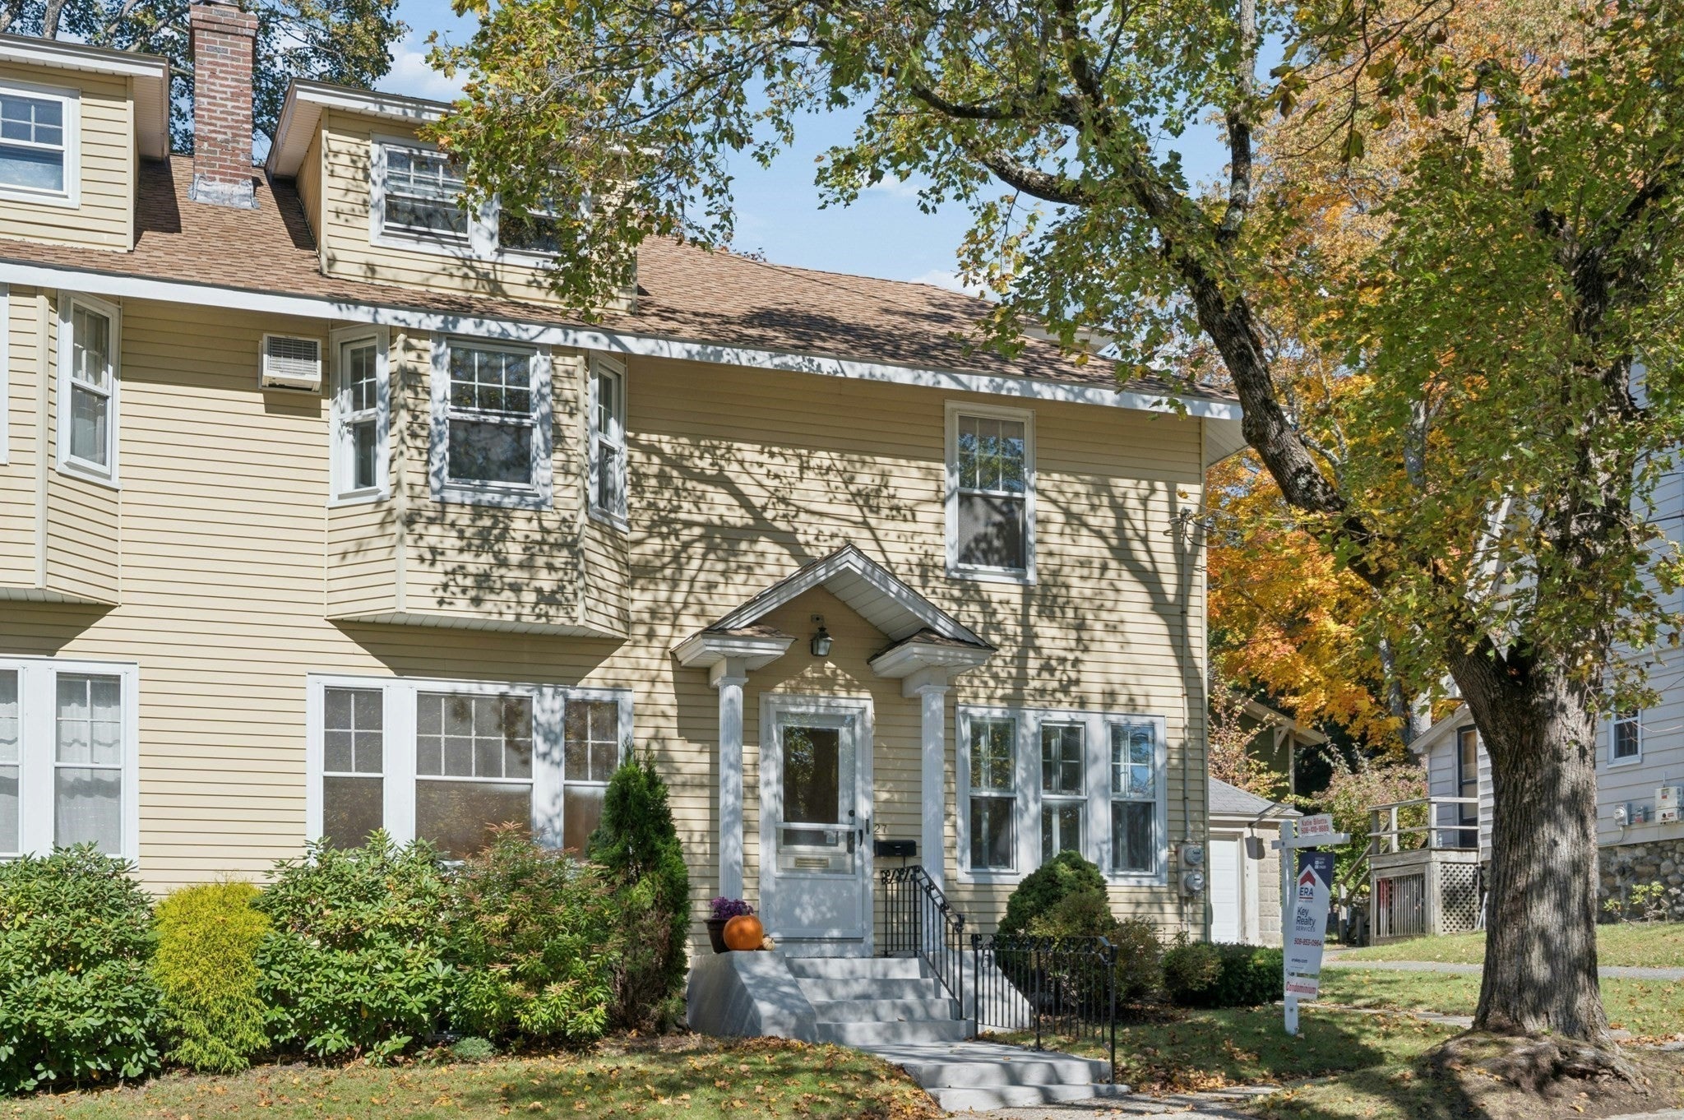
This westside duplex has 4 bedrooms, 2.5 bathrooms and 1 garage. 2026 improvements include: refinished hardwood floors and freshly painted interior. A welcoming enclosed & heated front porch has plenty of windows and greets you into the home. The front foyer has a coat closet, under staircase storage and beautiful open wall for artwork. Living room has refinished hardwood floors and fireplace with mantle. Dining room has refinished hardwood floors and built-in hutch with drawers for dishware, china, silverware, platters and linens. The modern kitchen has white cabinets, updated appliances as well as first floor washer and dryer. The kitchen leads to large 21x14 deck with plenty of room for outdoor dining and entertaining. There is a small patch of yard for a swingset, patio or garden area. The right side of the property has a private walkway connecting the front of the house to the back of the house. Second floor has a graceous hallway with arched molding, 4 bedrooms and a full bathroom with seperate tub and shower areas. There is an unfinished walk-up attic measuring 20x31 off the second floor hallway for plenty of storage or future expansion of the home. A bonus of this property is a finished basement with additional 3/4 bathroom. Beautiful tree lined street with sidewalks and just down the street from a neighborhood village filled with a varitety of shops, coffee stops, bakery, pet supply store, gas station, salons, banks, barber shops, restaurants, liquor store, pharmacy
Interior Details
1952
4
2
Has Heating:
Yes
Heating Type:
Steam
Has Cooling:
Yes
Cooling Type:
N/A
Has Fuel:
No
Fuel Type:
N/A
Has Basement:
No
Basement Type:
Unfinished
Has Flooring:
No
Flooring Type:
N/A
Has Fireplace:
Yes
Fireplace Type:
N/A
Property Details
7204
No
No
Type:
N/A
Location:
N/A
Status:
N/A
Number of Spaces:
N/A
N/A
N/A
N/A
N/A
N/A
N/A
N/A
Construction Details
Other
Wood Siding
N/A
Hip
Asphalt
Tax History
Year
Amount
Land
Improvement
Percent Change
Assessment
2020
$3,104
$0
$182,600
--%
$182,600
2019
$3,190
$0
$177,200
--%
$177,200
2018
$3,164
$0
$167,300
--%
$167,300
2017
$3,167
$0
$164,800
--%
$164,800
2016
$3,335
$0
$161,800
--%
$161,800
2014
$3,195
$0
$163,500
--%
$163,500
2013
$1,531
$0
$82,400
--%
$82,400
2012
$1,489
$0
$87,700
--%
$87,700

Average Home Price in 01602
Nearby Properties
Zip Code
Price
Bed
Bath
Sqft
Lot
Sold Date
$361,316
$361,316
4 Beds
3 Baths
1,828 Sqft
125,997 Lot (sqft)
Sold 07/30/2026