Member Features
Find Real Estate Bargain!
Full foreclosure details
Home value, equity and ownership info
Find homes priced below market
Get full access with a FREE Account
Already a member?
$2,669,812
Listing Price3beds
1.5baths
1,012sqft
12,975sqft lot
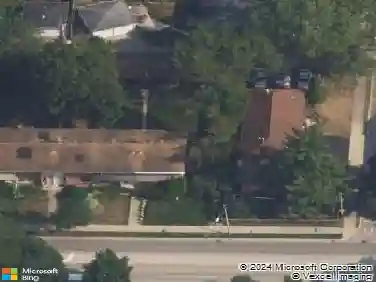
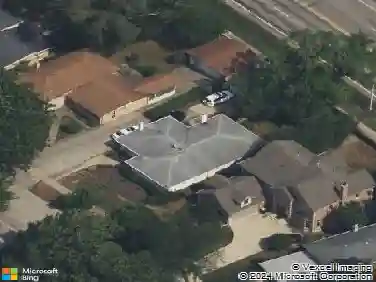
2438 Pomona Ln, Wilmette, IL 60091
Member Features
Find Real Estate Bargain!
Full foreclosure details
Home value, equity and ownership info
Find homes priced below market
Get full access with a FREE Account
Already a member?
For Sale
Home type
Price / sqft
Year built
Home Details
Stunning New Construction by premier builder Dano Luxury Homes on a 75' x 173.43' lot (over 13,000 sq ft), offering up to 8 bedrooms and 7.1 baths in Romona School District. Designed with exceptional detail, this home features an open floor plan, custom cabinetry, white oak hardwood floors, 10 ft+ ceilings, and luxury finishes throughout! Step inside to a spacious foyer with gorgeous sightlines and elegant arched entryways. Fall in love with the spectacular chef's eat-in kitchen, complete with top-of-the-line appliances including a 48" Sub-Zero fridge and freezer, Wolf gas-stove with double ovens, Bosch double dishwasher, farmhouse sink, and more. The oversized 10-foot center island showcases Taj Mahal quartzite with a double-edge. Enjoy thoughtful design elements including a custom range hood, white oak cabinetry, and soft-close drawers. A truly one-of-a-kind Butler's pantry offers multiple functional areas with extensive custom cabinetry, sink, beverage refrigerator, and a separate walk-in pantry. The adjoining breakfast room features a stunning domed ceiling and walls of windows overlooking the large backyard. The family room flows seamlessly off the kitchen, featuring custom built-ins, a wood-burning fireplace with gas starter, Quartzite surround, and a beautiful, beamed ceiling. The formal dining room is ideally positioned near both the butler's pantry and family room and features wainscoting and a gorgeous Visual Comfort light fixture. A light-filled formal living room
Interior Details
1012
3
1.5
Has Heating:
Yes
Heating Type:
Yes
Has Cooling:
Yes
Cooling Type:
N/A
Has Fuel:
No
Fuel Type:
N/A
Has Basement:
No
Basement Type:
Unfinished
Has Flooring:
No
Flooring Type:
N/A
Has Fireplace:
Yes
Fireplace Type:
N/A
Property Details
12975
No
No
Type:
Garage, Detached
Location:
N/A
Status:
N/A
Number of Spaces:
1
N/A
N/A
N/A
N/A
N/A
N/A
N/A
Construction Details
Bungalow
Wood
N/A
N/A
Asphalt
Tax History
Year
Amount
Land
Improvement
Percent Change
Assessment
2018
$5,610
$13,623
$16,145
--%
$29,768
2017
$5,324
$13,623
$16,145
--%
$29,768
2016
$5,889
$13,623
$17,753
--%
$31,376
2015
$6,349
$11,353
$18,722
--%
$30,075
2014
$6,271
$11,353
$18,722
--%
$30,075
2012
$7,450
$12,650
$21,718
--%
$34,368
2011
$6,394
$12,650
$21,718
--%
$34,368

Average Home Price in 60091
Nearby Properties
Zip Code
Price
Bed
Bath
Sqft
Lot
Sold Date
$1,069,963
$1,069,963
2 Beds
1 Baths
1,092 Sqft
9,000 Lot (sqft)
Sold 10/13/2026
$585,000
$585,000
3 Beds
2 Baths
1,010 Sqft
8,750 Lot (sqft)
Sold 10/13/2026
$2,669,812
$2,669,812
3 Beds
1.5 Baths
1,012 Sqft
12,975 Lot (sqft)
Sold 10/13/2026