
Member Features
Find Real Estate Bargain!
Full foreclosure details
Home value, equity and ownership info
Find homes priced below market
Get full access with a FREE Account
Already a member?
$849,950
Listing Price6beds
6baths
3,959sqft
28,009sqft lot
1601 Polo Club Ct, Louisville, KY 40245
Member Features
Find Real Estate Bargain!
Full foreclosure details
Home value, equity and ownership info
Find homes priced below market
Get full access with a FREE Account
Already a member?
For Sale
Off Market
Home type
Price / sqft
Year built
Home Details
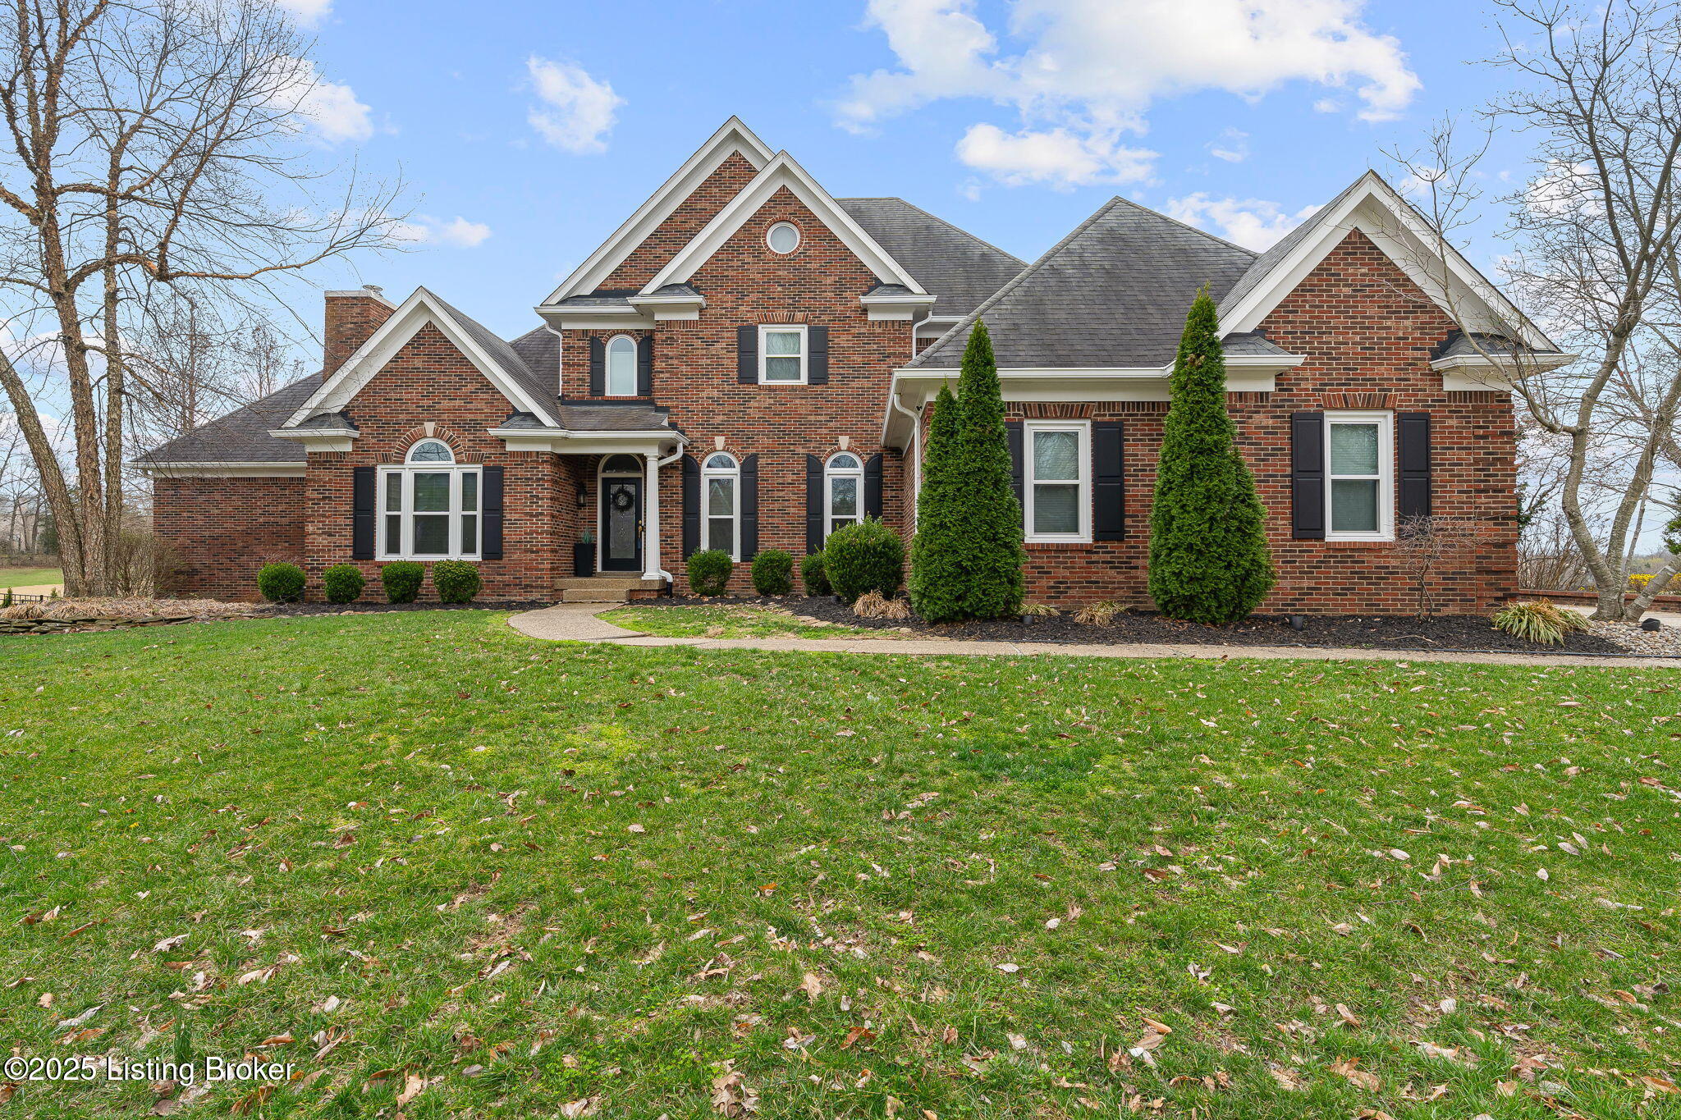
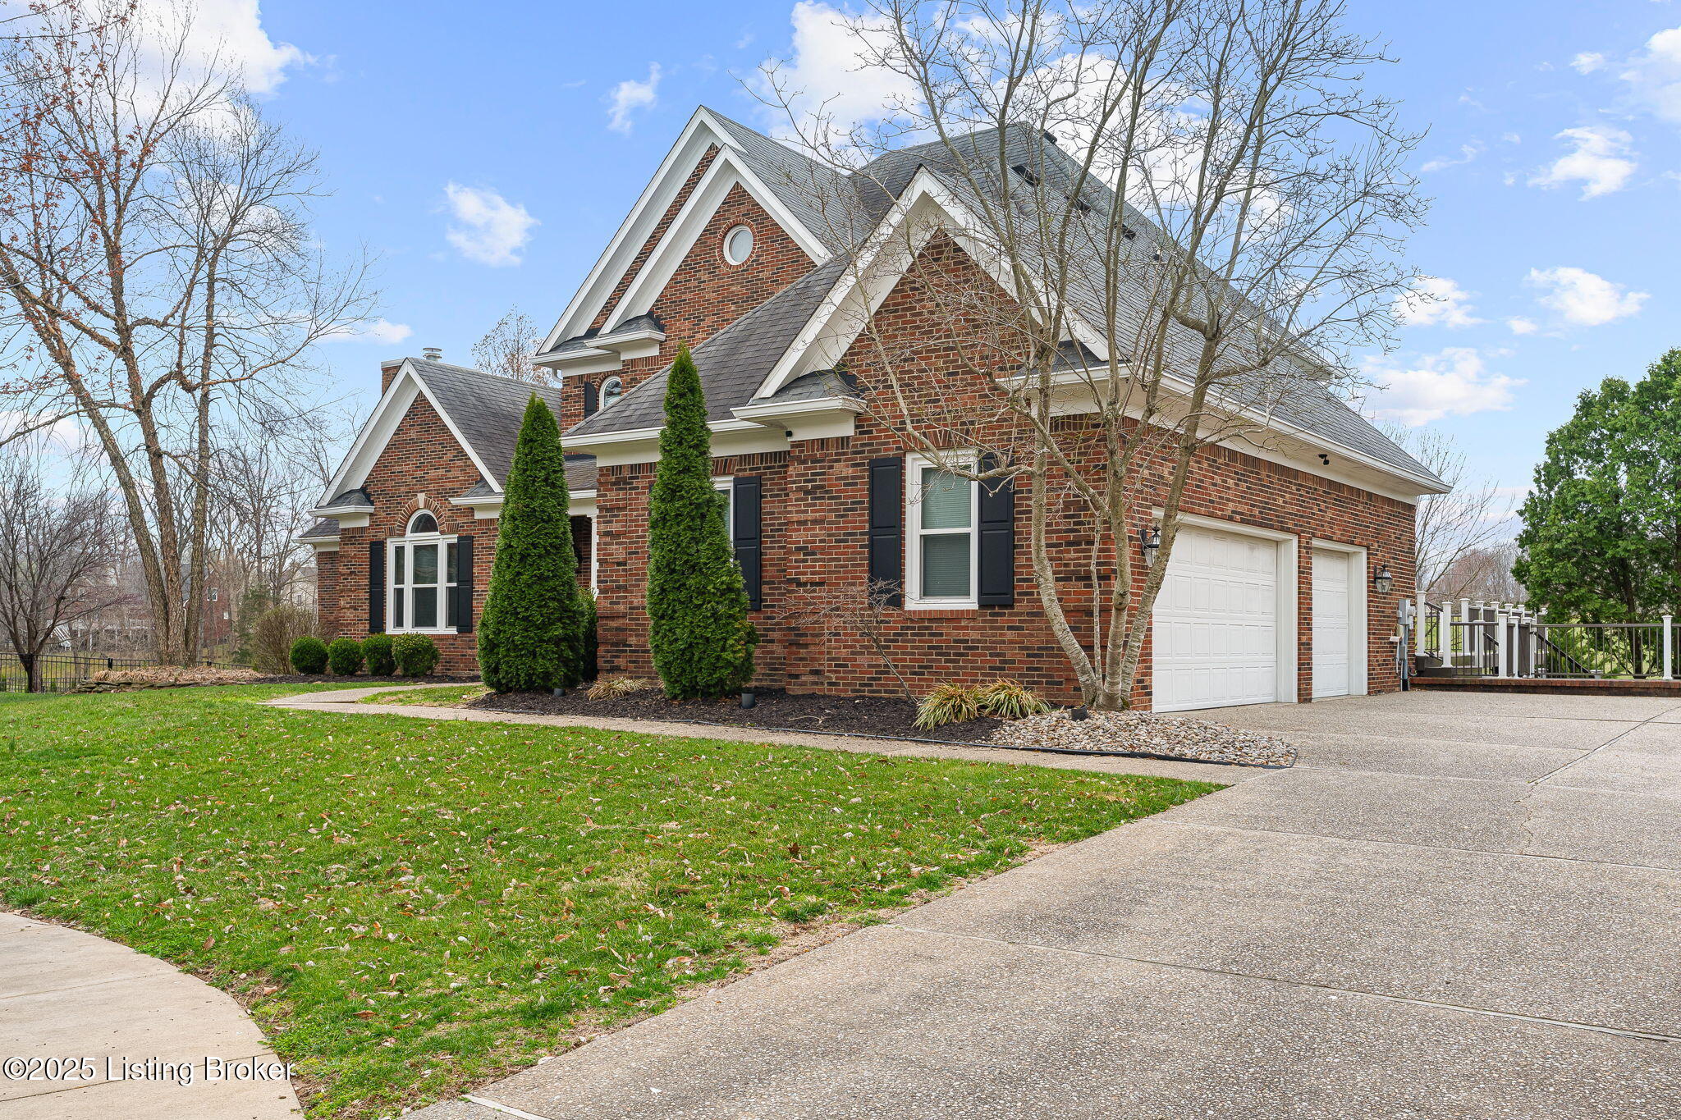
Welcome to this spacious, traditional brick home nestled on a beautiful golf course lot in the highly desired Estates section of Polo Fields. Located in Eastern Jefferson County, this home offers the perfect blend of comfort and convenience. Youre a short drive from all of the necessities, and can enjoy fantastic neighborhood amenities including golf, a pool, playground, and clubhouse. Boasting over 6,800 square feet of living space, this home has room for everyone with 6 bedrooms, 4 full baths, and 2 half baths. The main floor features a spacious great room w/ high ceilings and views of the golf course, plus a large eat-in kitchen and formal dining room. There is a first floor office space at the front of the home, and a half bath for guests. You will fall in love with the large primary suite with dual walk-in closets that include built-in shelving, plus a private gym just off the bedroom. Talk about a dream! Upstairs, the loft area overlooks the great room. There are two spacious bedrooms sharing a Jack and Jill bath, as well as a third bedroom suite with its own private full bathroom. The walkout basement is an entertainers dream, complete with a large living room with a fireplace, and a game room with a wet bar. These areas step out onto the lower level patio. There is a huge private guest suite featuring a large bedrooms, full bath & closet. Another bedroom and bonus room round out the space, plus plenty of unfinished storage space. Outside, you can enjoy stunning golf c
Interior Details
3959
6
6
Has Heating:
Yes
Heating Type:
Central
Has Cooling:
Yes
Cooling Type:
Central
Has Fuel:
No
Fuel Type:
N/A
Has Basement:
No
Basement Type:
Finished
Has Flooring:
No
Flooring Type:
Covered
Has Fireplace:
Yes
Fireplace Type:
N/A
Property Details
28009
No
No
Type:
Garage, Attached
Location:
N/A
Status:
N/A
Number of Spaces:
3
N/A
N/A
N/A
N/A
N/A
N/A
N/A
Construction Details
N/A
Brick Veneer
N/A
Hip
Composition Shingle
Tax History
Year
Amount
Land
Improvement
Percent Change
Assessment
2019
$6,180
$70,000
$495,000
--%
$565,000
2019
$6,180
$135,000
$412,500
--%
$547,500
2018
$5,860
$135,000
$412,500
--%
$547,500
2017
$5,746
$135,000
$412,500
--%
$547,500
2016
$4,698
$135,000
$347,500
--%
$482,500
2014
$4,721
$135,000
$347,500
--%
$482,500
2013
$8,004
$135,000
$621,900
--%
$756,900
2012
$7,928
$135,000
$621,900
--%
$756,900

Average Home Price in 40245
Nearby Properties
Zip Code
Price
Bed
Bath
Sqft
Lot
Sold Date
$849,950
6 Beds
6 Baths
3,959 Sqft
28,009 Lot (sqft)
Sold 09/29/2026
$830,614
3 Beds
4 Baths
3,532 Sqft
14,410 Lot (sqft)
Sold 10/26/2026
$638,242
5 Beds
4.5 Baths
3,493 Sqft
13,482 Lot (sqft)
Sold 10/05/2026
$639,724
3 Beds
3.5 Baths
3,606 Sqft
22,072 Lot (sqft)
Sold 10/27/2026
$750,000
5 Beds
4.5 Baths
3,869 Sqft
30,492 Lot (sqft)
Sold 10/26/2026




