

Member Features
Find Real Estate Bargain!
Full foreclosure details
Home value, equity and ownership info
Find homes priced below market
Get full access with a FREE Account
Already a member?
$174,900
Listing Price2beds
2baths
1,224sqft
4,487sqft lot
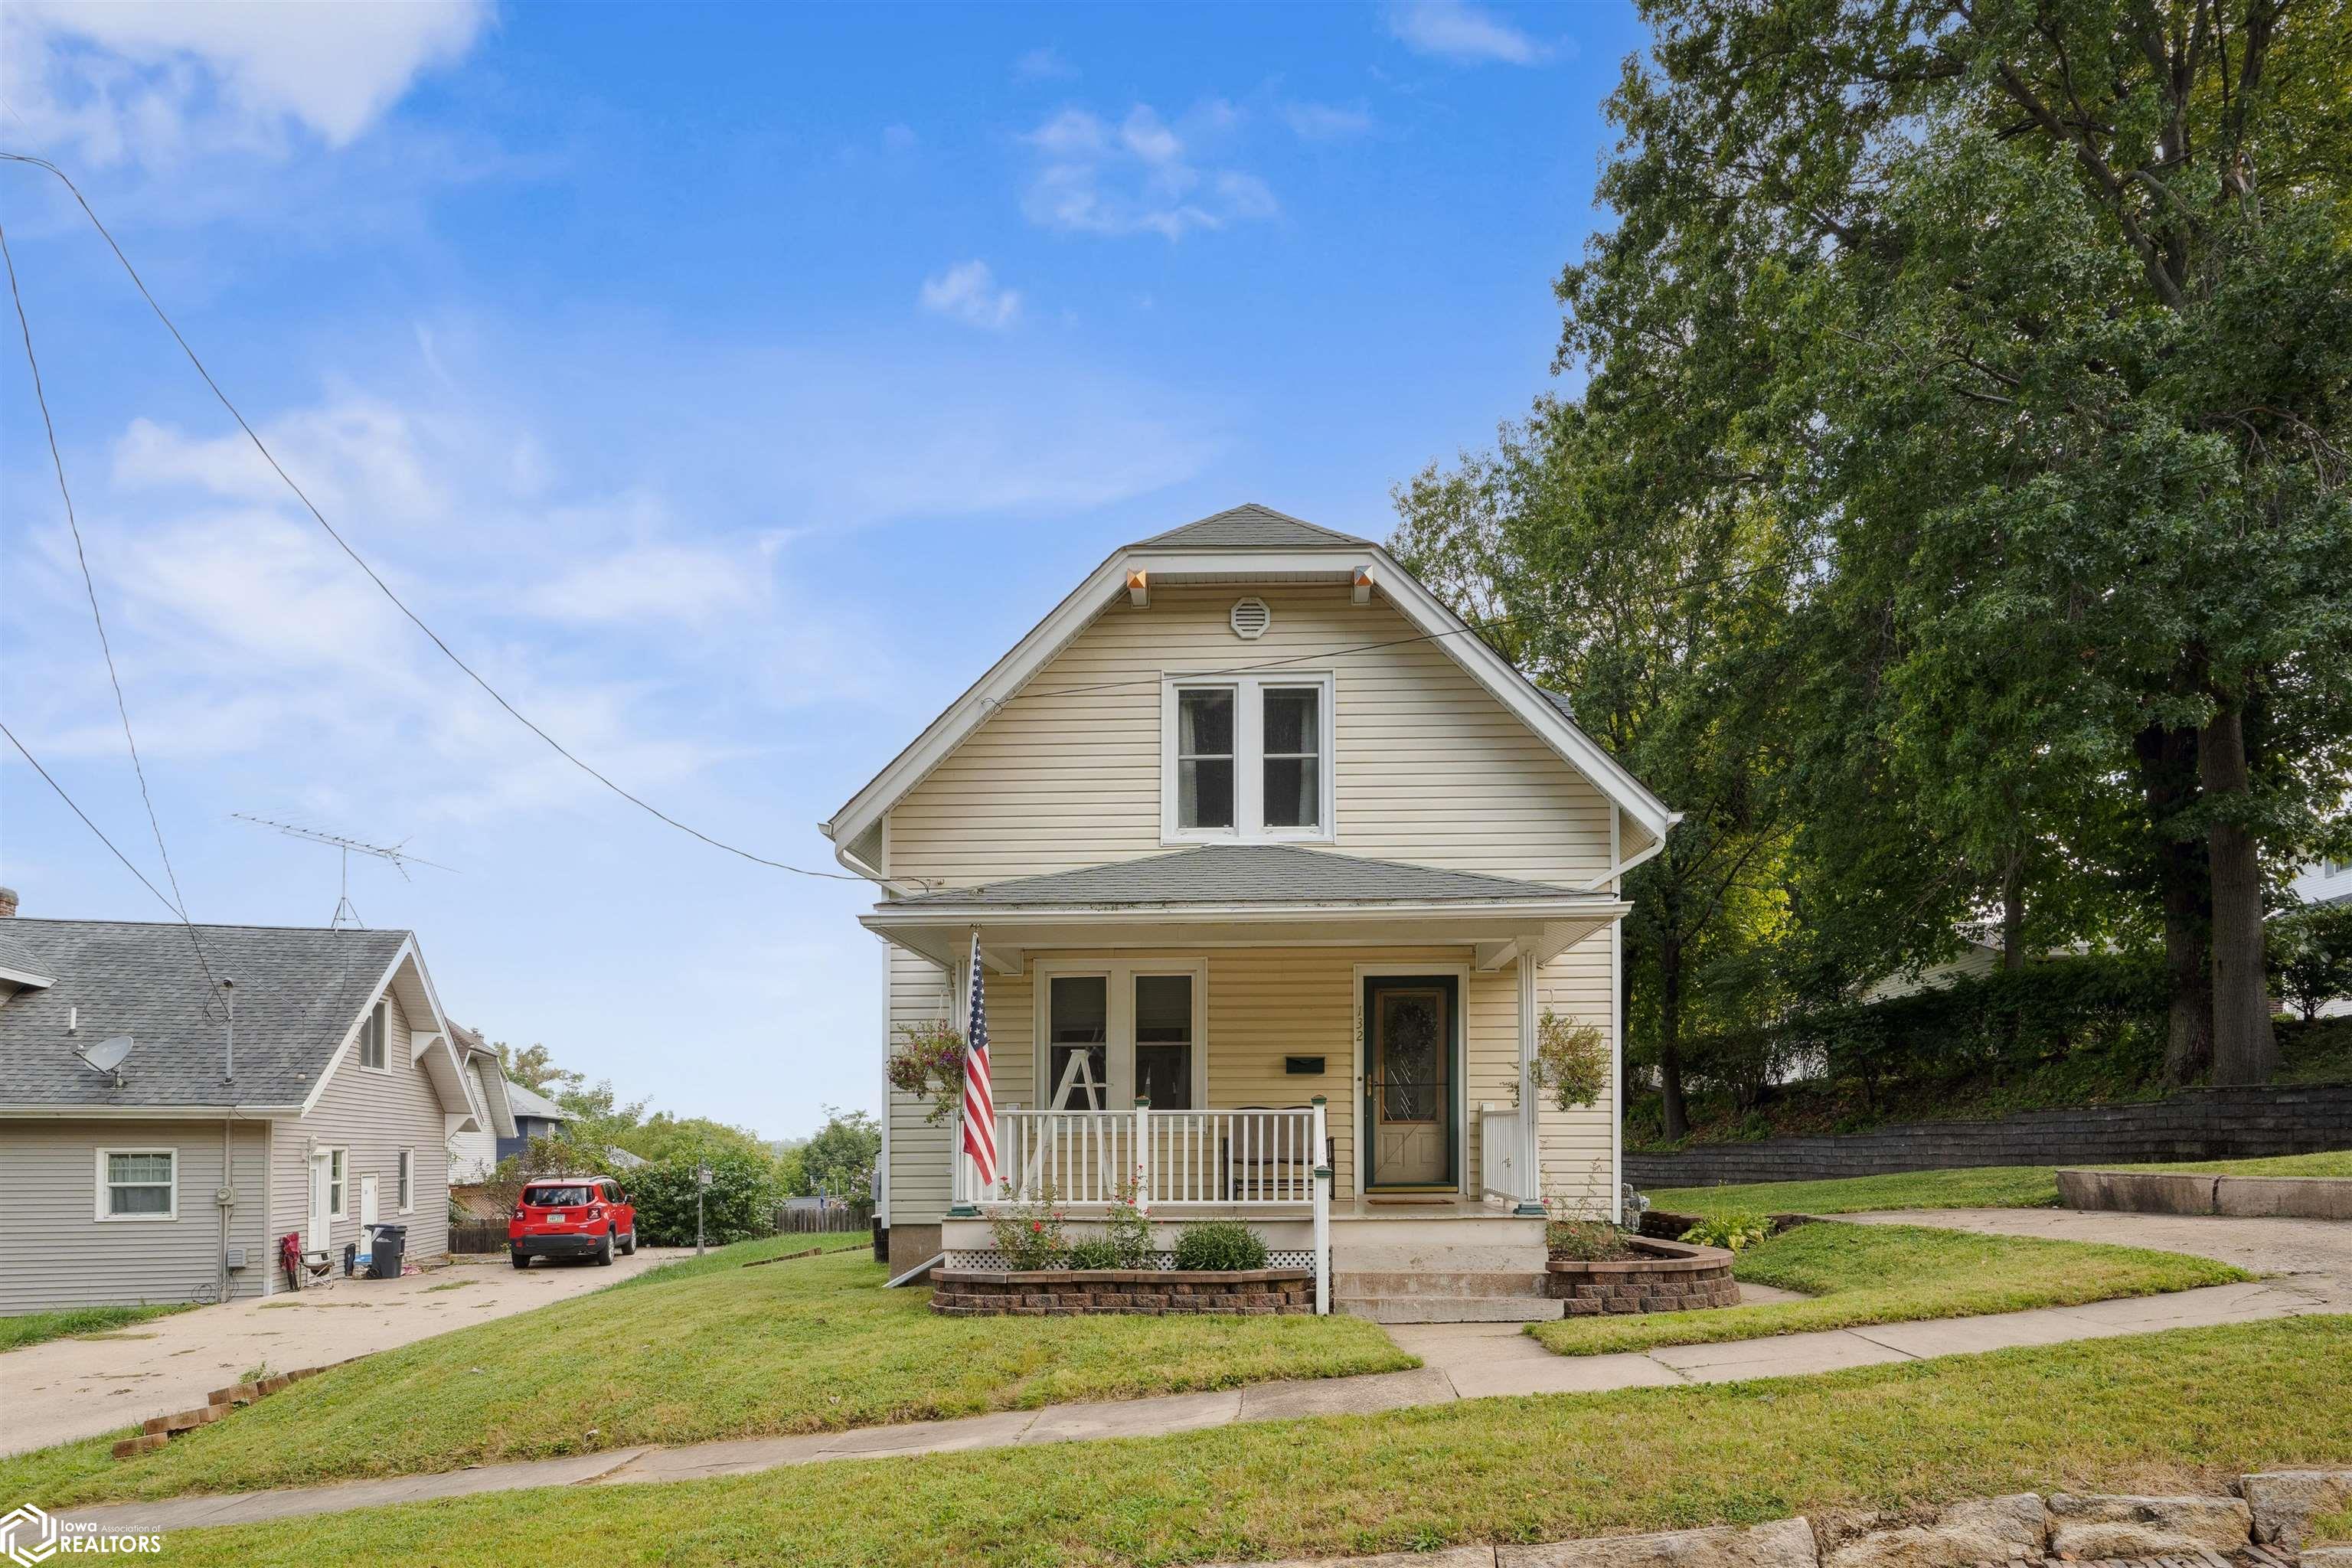
132 Polk St, Burlington, IA 52601
Member Features
Find Real Estate Bargain!
Full foreclosure details
Home value, equity and ownership info
Find homes priced below market
Get full access with a FREE Account
Already a member?
For Sale
Off Market
Home type
Price / sqft
Year built
Home Details
Welcome to this light and airy 2-bedroom, 1.5-bath home that perfectly blends modern comfort with timeless charm. The inviting front porch offers a picturesque view of a classic cobblestone road, ideal for relaxing evenings outdoors. Inside, the open and bright main floor features a beautiful, spacious kitchen with granite countertops and a convenient half bath, perfect for entertaining. Upstairs, you'll find two spacious bedrooms and a luxurious full bath, complete with a jetted tub, walk-in shower, and double vanity. The lower level boasts a cozy family room and a dedicated laundry area for added convenience. Step out onto the back deck for outdoor gatherings, and enjoy the additional storage and parking offered by the 2-car detached garage. This home combines character with modern amenities, making it a must-see! Contingent on sellers finding a home of their choice.
Interior Details
1224
2
2
Has Heating:
Yes
Heating Type:
Forced Air With Air Conditioning
Has Cooling:
Yes
Cooling Type:
N/A
Has Fuel:
Yes
Fuel Type:
Gas
Has Basement:
No
Basement Type:
Finished
Has Flooring:
No
Flooring Type:
Ceramic Tile
Has Fireplace:
Yes
Fireplace Type:
N/A
Property Details
4487
Yes
Yes
Type:
Garage, Detached
Location:
N/A
Status:
N/A
Number of Spaces:
2
No
No
No
No
No
No
No
Construction Details
A-frame
Vinyl
N/A
Gable
Asphalt
Tax History
Year
Amount
Land
Improvement
Percent Change
Assessment
2020
$2,608
$11,700
$108,500
--%
$120,200
2019
$2,050
$11,700
$108,500
--%
$120,200
2018
$2,054
$9,100
$80,000
--%
$89,100
2017
$2,062
$9,100
$80,000
--%
$89,100
2016
$1,992
$9,100
$78,400
--%
$87,500
2014
$1,498
$9,100
$61,700
--%
$70,800
2013
$1,438
$8,300
$58,000
--%
$66,300
2012
$1,394
$8,300
$58,000
--%
$66,300

Average Home Price in 52601
Nearby Properties
Zip Code
Price
Bed
Bath
Sqft
Lot
Sold Date
$97,582
3 Beds
1 Baths
1,398 Sqft
5,009 Lot (sqft)
Sold 09/11/2026
$29,931
2 Beds
1.5 Baths
1,391 Sqft
5,184 Lot (sqft)
Sold 08/06/2026
$87,026
3 Beds
1 Baths
1,072 Sqft
14,985 Lot (sqft)
Sold 10/13/2026
$120,000
$120,000
3 Beds
1 Baths
1,402 Sqft
4,661 Lot (sqft)
Sold 10/13/2026
$97,500
3 Beds
1 Baths
1,320 Sqft
8,538 Lot (sqft)
Sold 10/13/2026
$74,900
3 Beds
1 Baths
1,260 Sqft
5,097 Lot (sqft)
Sold 10/13/2026
$145,000
$145,000
3 Beds
1 Baths
1,247 Sqft
8,015 Lot (sqft)
Sold 10/05/2026
$57,008
$57,008
2 Beds
1 Baths
1,142 Sqft
3,441 Lot (sqft)
Sold 10/13/2026
$130,914
$130,914
2 Beds
1 Baths
1,187 Sqft
6,621 Lot (sqft)
Sold 10/13/2026




