
Member Features
Find Real Estate Bargain!
Full foreclosure details
Home value, equity and ownership info
Find homes priced below market
Get full access with a FREE Account
Already a member?
$949,900
Listing Price5beds
5baths
3,238sqft
7,571sqft lot
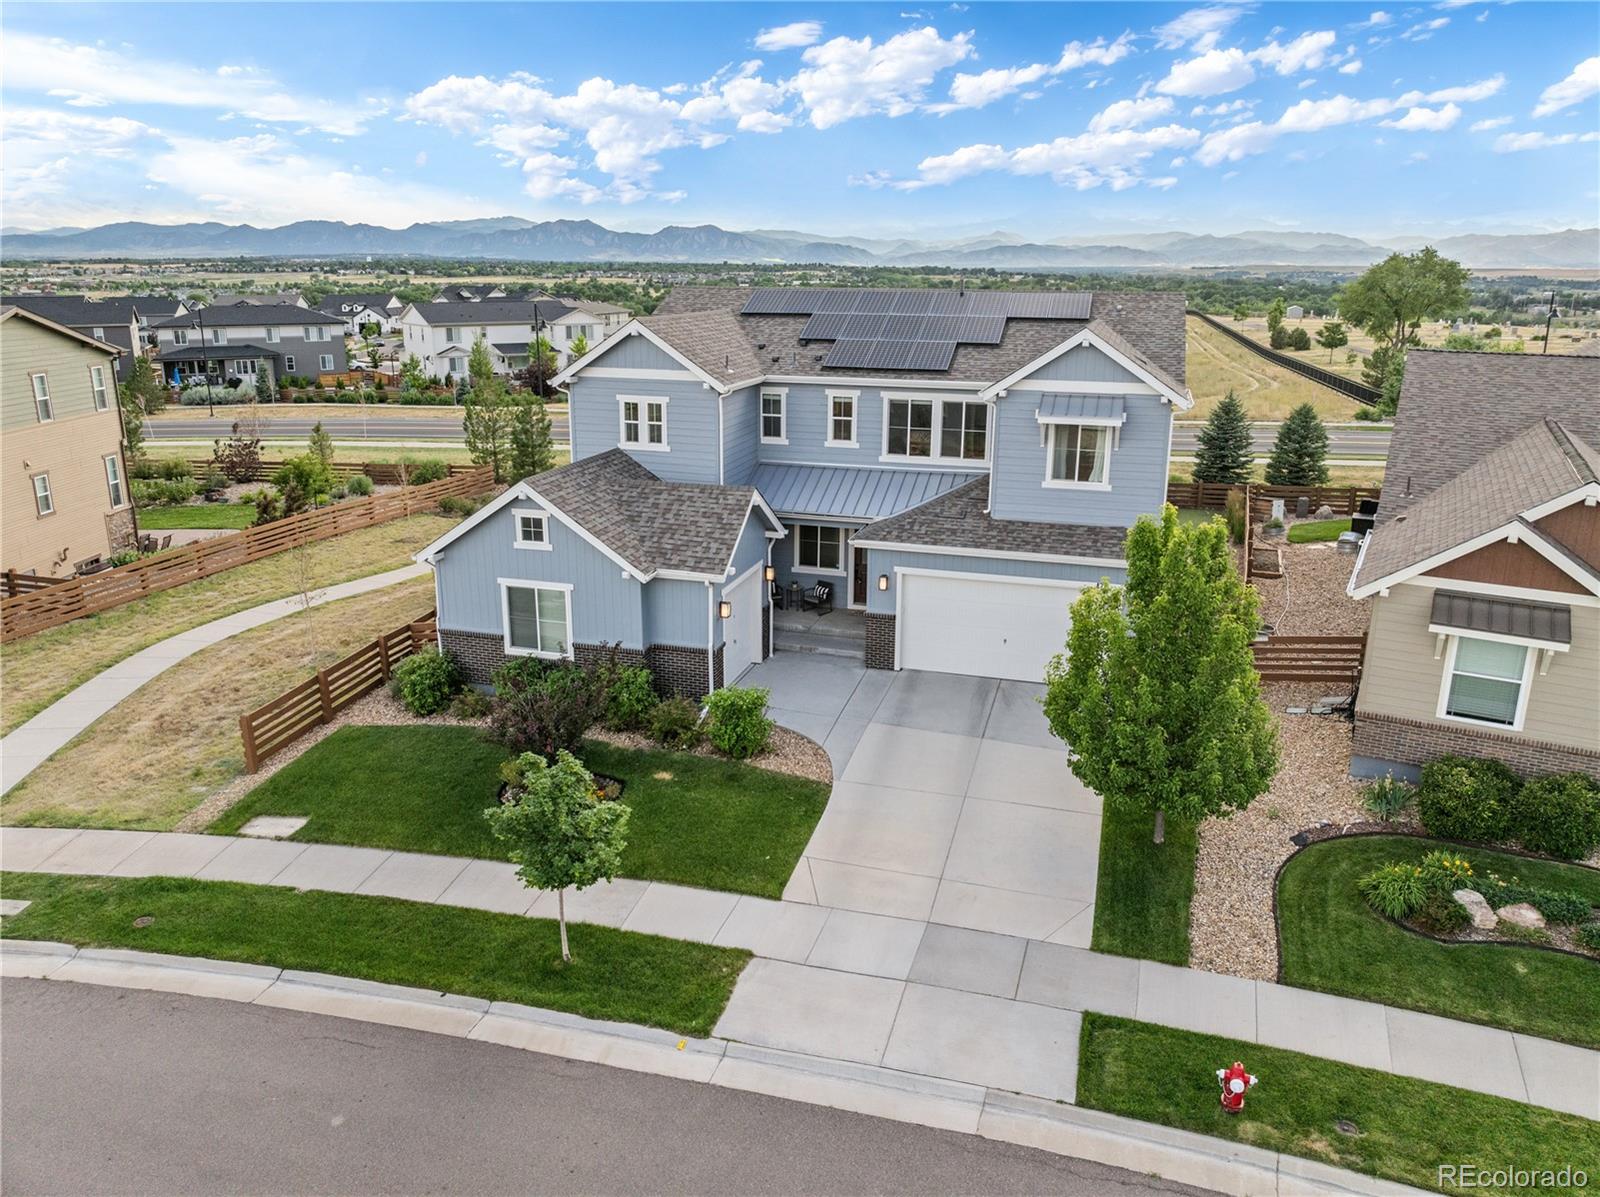
472 Polaris Cir, Erie, CO 80516
Member Features
Find Real Estate Bargain!
Full foreclosure details
Home value, equity and ownership info
Find homes priced below market
Get full access with a FREE Account
Already a member?
For Sale
Off Market
Home type
Price / sqft
Year built
Home Details
Nestled in Colliers Hill, the Trailside plan stands as a pinnacle of luxurious yet functional living. Spanning over 3, 200 sqft, this home boasts 5 bedrooms and 4.5 bathrooms, designed to cater perfectly to a wide range of lifestyle needs. Upon entering, the home impresses with its seamless blend of style and practicality. The main level features a private office that offers both solitude and ample space for productivity. A guest suite on the main floor includes an en suite bathroom, ensuring comfort and convenience for visitors or family members alike. At the heart of the home lies a chef's dream kitchen, meticulously designed for functionality and elegance. Equipped with a generous walk-in pantry, a central island with smart storage solutions, and an abundance of cabinets, this gourmet kitchen exceeds expectations. It features GE appliances including double ovens, a 30-inch gas cooktop, an exterior venting microwave, and stunning staggered cabinetry with glass fronts, full-depth pull-outs, and soft-close doors and drawers. Ascending upstairs, the home continues to impress with 4 spacious bedrooms, featuring one Jack & Jill set up and one en suite bathroom. A loft area provides additional flexible living space, while a dedicated laundry room adds practicality to daily chores. From this vantage point, unobstructed mountain views enhance the allure of the residence, offering a serene backdrop to everyday life. The Trailside plan embodies the pinnacle of luxurious func
Interior Details
3238
5
5
Has Heating:
Yes
Heating Type:
Central
Has Cooling:
Yes
Cooling Type:
Central
Has Fuel:
No
Fuel Type:
N/A
Has Basement:
No
Basement Type:
Basement (unspecified)
Has Flooring:
No
Flooring Type:
N/A
Has Fireplace:
Yes
Fireplace Type:
N/A
Property Details
7571
No
No
Type:
Garage, Attached
Location:
N/A
Status:
N/A
Number of Spaces:
0
No
No
No
No
Yes
No
No
Construction Details
Bi-level
Combination
N/A
Gable
Composition Shingle
Tax History
Year
Amount
Land
Improvement
Percent Change
Assessment
2019
$6,329
$6,440
$32,430
--%
$38,870
2019
$6,329
$6,440
$32,430
--%
$38,870
2018
$6,264
$5,040
$33,560
--%
$38,600
2017
$1,153
$5,040
$2,200
--%
$7,240
2016
$434
$2,800
$0
--%
$2,800
0
$0
$870
$0
--%
$870

Average Home Price in 80516
Nearby Properties
Zip Code
Price
Bed
Bath
Sqft
Lot
Sold Date
$831,922
$831,922
5 Beds
4 Baths
3,221 Sqft
6,820 Lot (sqft)
Sold 07/28/2026
$679,194
$679,194
4 Beds
3 Baths
3,388 Sqft
6,240 Lot (sqft)
Sold 06/04/2026
$762,967
$762,967
4 Beds
3 Baths
3,406 Sqft
7,186 Lot (sqft)
Sold 05/29/2026
$1,488,046
$1,488,046
3 Beds
3 Baths
3,393 Sqft
8,640 Lot (sqft)
Sold 05/21/2026
$1,300,000
$1,300,000
3 Beds
4 Baths
3,627 Sqft
9,759 Lot (sqft)
Sold 10/13/2026
$1,200,000
$1,200,000
4 Beds
4 Baths
3,618 Sqft
9,706 Lot (sqft)
Sold 09/29/2026
$1,600,000
$1,600,000
4 Beds
4 Baths
3,399 Sqft
9,797 Lot (sqft)
Sold 09/29/2026
$776,823
$776,823
5 Beds
3 Baths
3,433 Sqft
5,720 Lot (sqft)
Sold 10/13/2026
$779,000
$779,000
5 Beds
3 Baths
3,433 Sqft
5,720 Lot (sqft)
Sold 01/30/2026




