
Member Features
Find Real Estate Bargain!
Full foreclosure details
Home value, equity and ownership info
Find homes priced below market
Get full access with a FREE Account
Already a member?
$2,495,000
Listing Price4beds
5baths
3,437sqft
37,897sqft lot
516 Pointe West Dr, Seneca, SC 29672
Member Features
Find Real Estate Bargain!
Full foreclosure details
Home value, equity and ownership info
Find homes priced below market
Get full access with a FREE Account
Already a member?
For Sale
Off Market
Home type
Price / sqft
Year built
Home Details
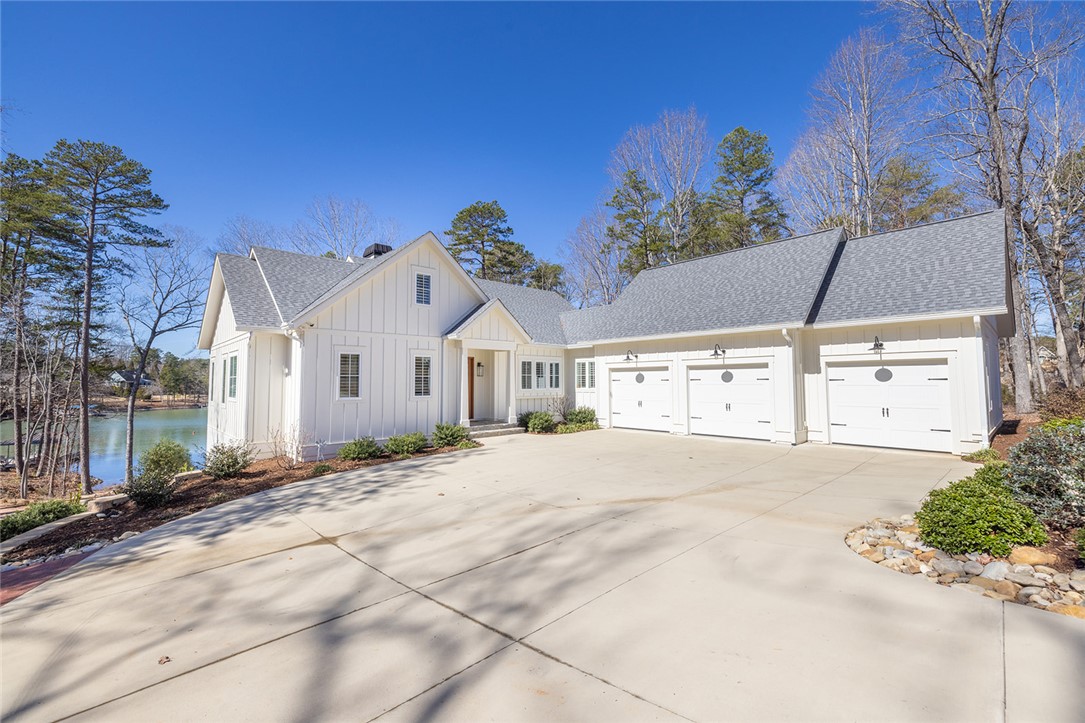
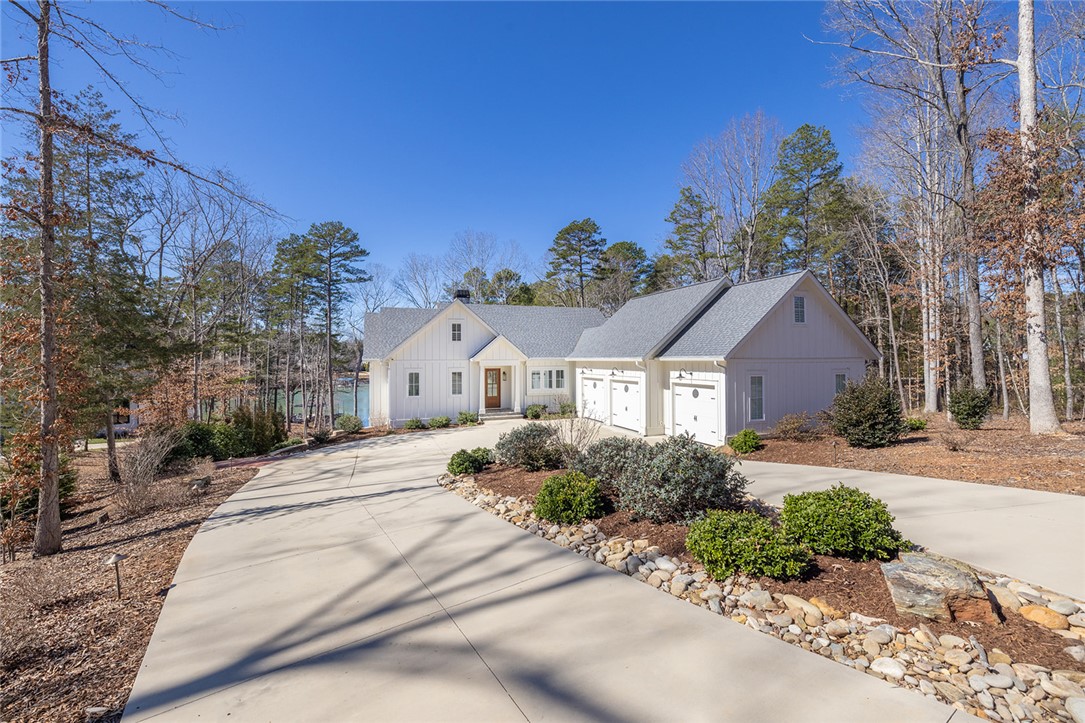
Exquisite custom-built home located in Pointe Harbor Subdivision on the pristine shores of Lake Keowee. This stunning four-bedroom, four and a half-bath, 1.5-story residence seamlessly blends elegance, rustic charm, and offers panoramic lake views, exceptional craftsmanship, and luxury throughout. As you approach the home, youre greeted by a concrete circular driveway leading to the front entrance, setting the stage for grandeur within. The driveway offers abundant parking space, while mature landscaping creates a sense of serenity. The attached 3-car garage is a standout feature, with epoxy flooring, and vaulted ceilings, making it an ideal space for vehicles, storage, and a workshop. Step inside to the spacious open concept living, dining, and kitchen areas. Beautiful white oak hardwood floors flow throughout the main level, creating a warm and inviting atmosphere. The living room is anchored by a striking floor-to-ceiling stone fireplace and exposed wood beams, adding rustic charm to the homes elegant design. These wood accents continue into the screened porch, offering a seamless transition between indoor and outdoor living, with stunning lake views from all lakeside rooms. A Juno AI Entertainment System creates an immersive experience by blending dynamic, customizable lighting effects with rich, high-quality audio for a vibrant, multi-sensory atmosphere in the great room, screened-porch, primary suite, and lower-level versatile room. The chefs kitchen is a dream, featuri
Interior Details
3437
4
5
Has Heating:
Yes
Heating Type:
Central
Has Cooling:
Yes
Cooling Type:
Central
Has Fuel:
No
Fuel Type:
N/A
Has Basement:
No
Basement Type:
N/A
Has Flooring:
No
Flooring Type:
N/A
Has Fireplace:
Yes
Fireplace Type:
N/A
Property Details
37897
No
No
Type:
N/A
Location:
N/A
Status:
N/A
Number of Spaces:
N/A
N/A
N/A
N/A
N/A
N/A
N/A
N/A
Construction Details
N/A
Fiber Cement Siding (hardi-board/hardi-plank)
N/A
Gable
Shingle
Tax History
Year
Amount
Land
Improvement
Percent Change
Assessment
2019
$3,061
$0
$0
--%
$0
2013
$4,798
$22,320
$0
--%
$22,320
2012
$4,754
$22,320
$0
--%
$22,320

Average Home Price in 29672
Nearby Properties
Zip Code
Price
Bed
Bath
Sqft
Lot
Sold Date
$1,499,967
$1,499,967
5 Beds
3 Baths
3,648 Sqft
43,560 Lot (sqft)
Sold 10/13/2026
$2,495,000
$2,495,000
4 Beds
5 Baths
3,437 Sqft
37,897 Lot (sqft)
Sold 10/18/2026
$769,000
3 Beds
3 Baths
3,150 Sqft
41,382 Lot (sqft)
Sold 10/13/2026




