
Member Features
Find Real Estate Bargain!
Full foreclosure details
Home value, equity and ownership info
Find homes priced below market
Get full access with a FREE Account
Already a member?
$469,000
Listing Price4beds
4baths
2,962sqft
38,115sqft lot
10857 N Pointe Dr, Edmond, OK 73025
Member Features
Find Real Estate Bargain!
Full foreclosure details
Home value, equity and ownership info
Find homes priced below market
Get full access with a FREE Account
Already a member?
For Sale
Off Market
Home type
Price / sqft
Year built
Home Details
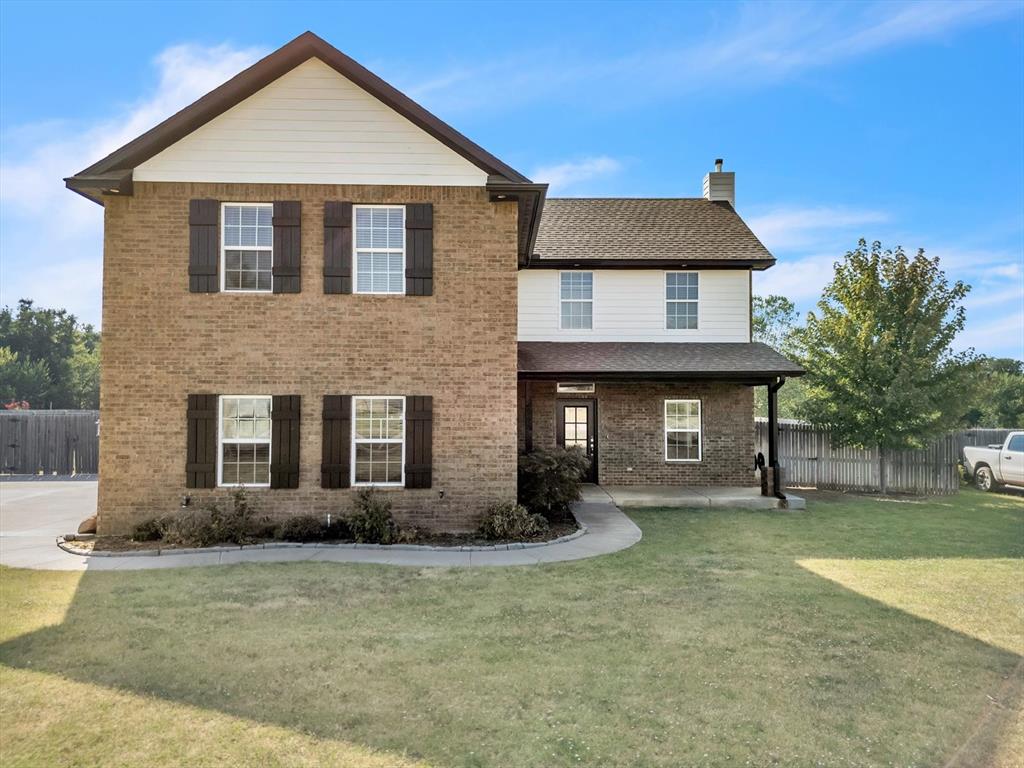
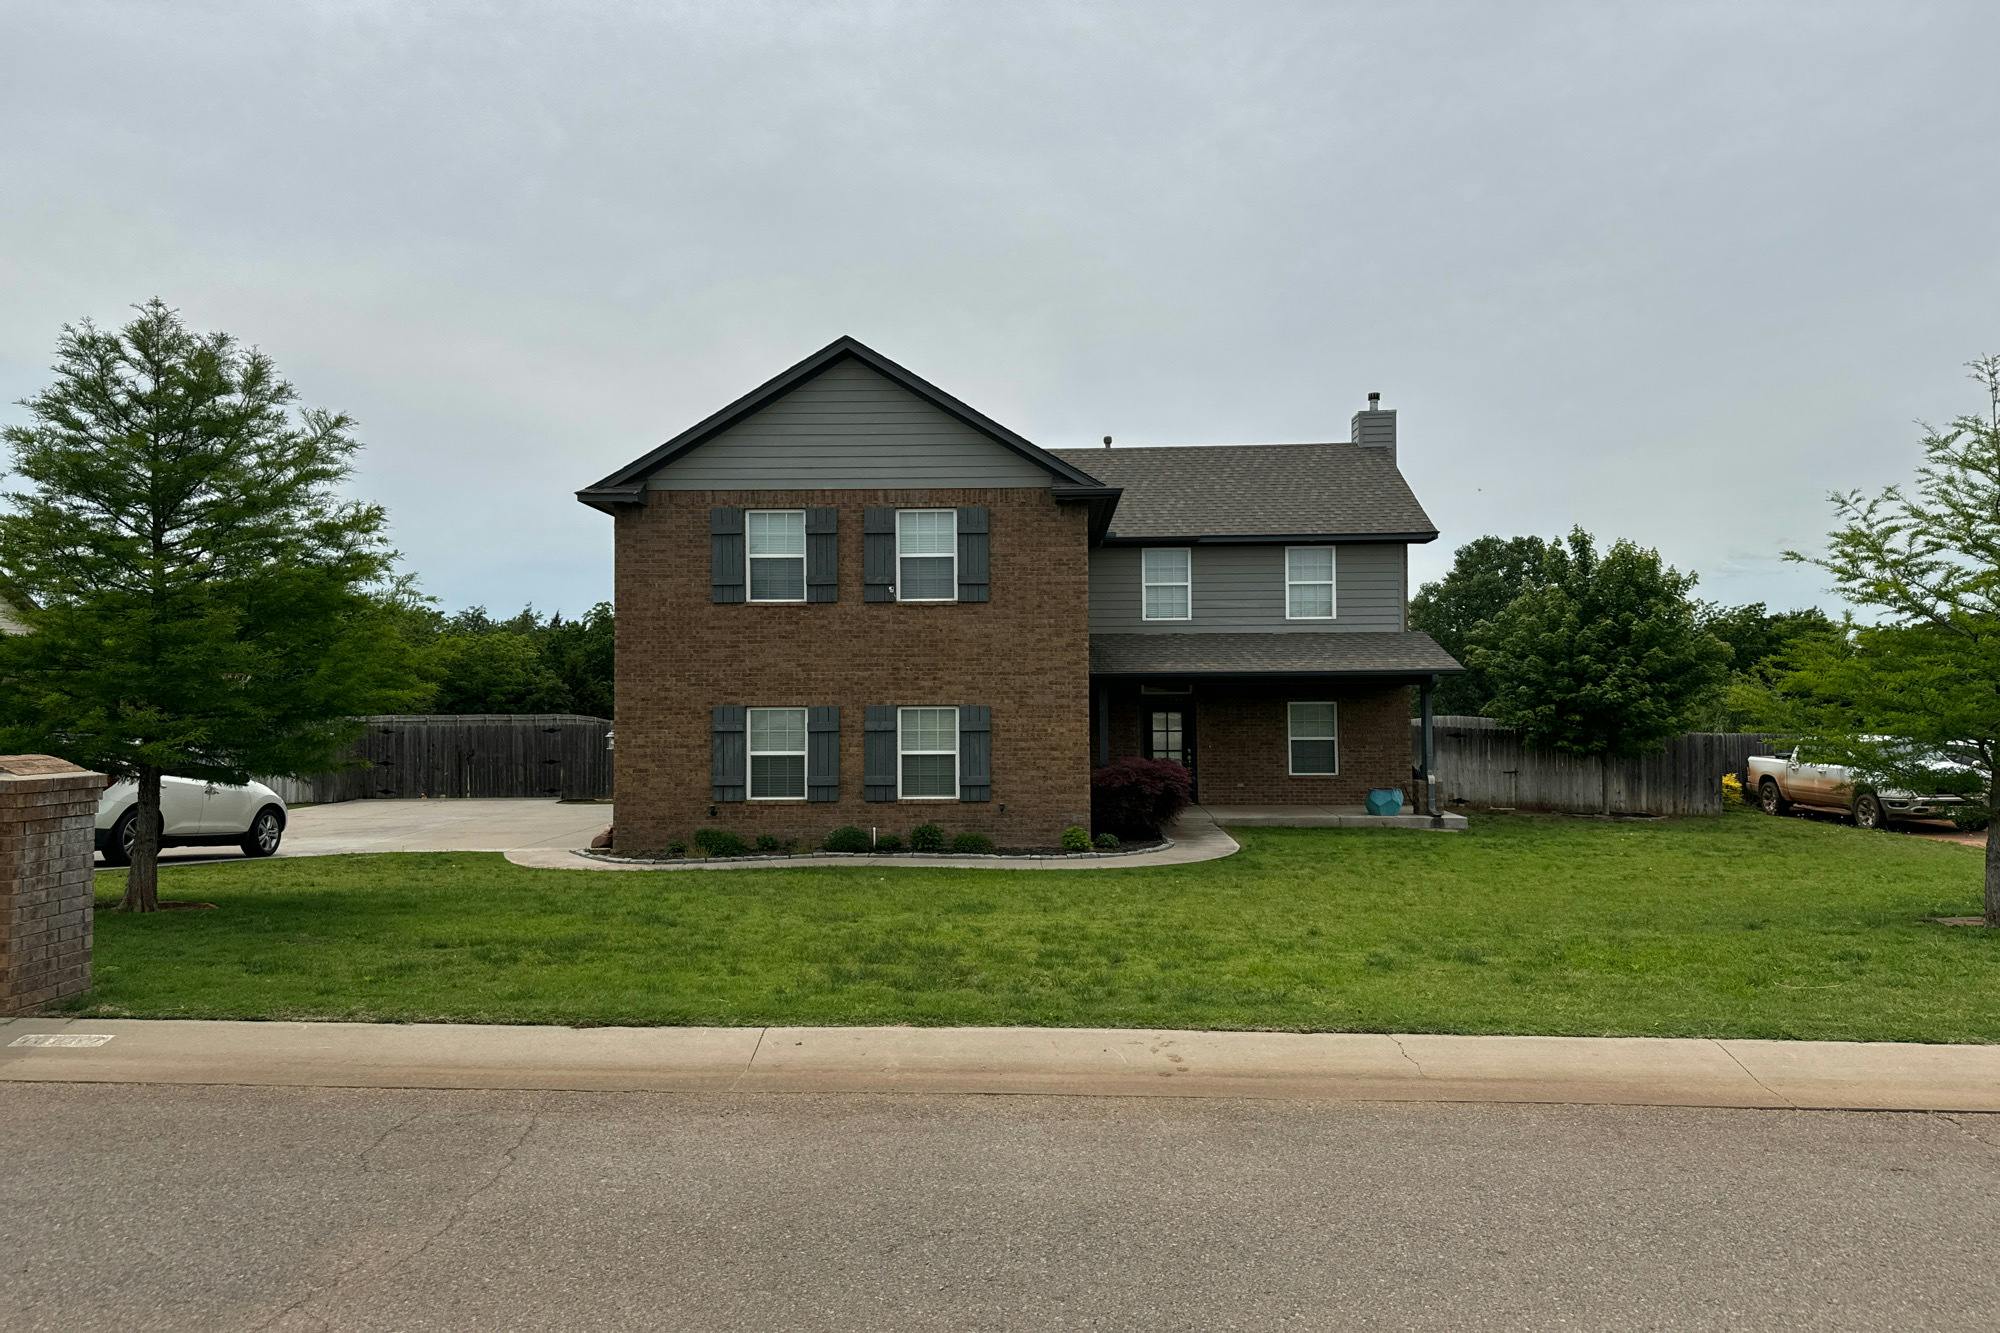
**Your Dream Home Awaits in Edmond!** Welcome to your modern oasis, nestled on a sprawling 0.87 acre lot within the highly sought-after Edmond school district! This exquisite 4-bedroom, 3.5-bathroom home seamlessly blends contemporary style with the warmth of family living. From the moment you step inside, you'll be captivated by the open layout and neutral color palette that invites you to relax and unwind. Imagine gathering in the heart of the homea stunning large kitchen featuring a spacious island, perfect for meal prep or casual dining with friends and family. The generously-sized living area flows effortlessly, making it ideal for entertaining or cozy evenings at home. Head upstairs to discover a fabulous bonus room that offers endless possibilitiesa playroom, home office, or media center, you decide! Each of the four bedrooms boasts large closets, giving you ample storage space to keep everything organized. The expansive backyard is a true gem, with plenty of room to play, pets to roam, or for you to create your dream outdoor oasis. Picture summer barbecues with the convenient gas hookup on back patio, and fall bonfires in your private retreat! Plus, the basketball hoop in the driveway ensures endless fun for sports enthusiasts of all ages. The master suite is your personal sanctuary, featuring a soaking tub, large separate shower and master closet with convenient access to the laundry room for effortless living. With a 3-car garage, a private water well, a septic
Interior Details
2962
4
4
Has Heating:
Yes
Heating Type:
Central
Has Cooling:
Yes
Cooling Type:
Central
Has Fuel:
No
Fuel Type:
N/A
Has Basement:
No
Basement Type:
N/A
Has Flooring:
No
Flooring Type:
N/A
Has Fireplace:
Yes
Fireplace Type:
N/A
Property Details
38115
Yes
Yes
Type:
Garage, Attached
Location:
N/A
Status:
N/A
Number of Spaces:
2
No
No
No
No
No
No
No
Construction Details
N/A
Brick Veneer
N/A
N/A
Composition Shingle
Tax History
Year
Amount
Land
Improvement
Percent Change
Assessment
2020
$3,331
$3,945
$27,988
--%
$31,933
2019
$3,399
$3,560
$28,905
--%
$32,465
2018
$3,415
$3,560
$28,905
--%
$32,465
2017
$3,418
$3,560
$28,970
--%
$32,530
2015
$2
$19
$0
--%
$19

Average Home Price in 73025
Nearby Properties
Zip Code
Price
Bed
Bath
Sqft
Lot
Sold Date
$516,449
$516,449
4 Beds
2 Baths
2,782 Sqft
38,246 Lot (sqft)
Sold 09/09/2026
$416,654
$416,654
3 Beds
3 Baths
2,645 Sqft
38,463 Lot (sqft)
Sold 10/05/2026
$469,000
$469,000
4 Beds
4 Baths
2,962 Sqft
38,115 Lot (sqft)
Sold 10/06/2026







