
Member Features
Find Real Estate Bargain!
Full foreclosure details
Home value, equity and ownership info
Find homes priced below market
Get full access with a FREE Account
Already a member?
$499,900
Listing Price3beds
2baths
1,768sqft
2,464sqft lot
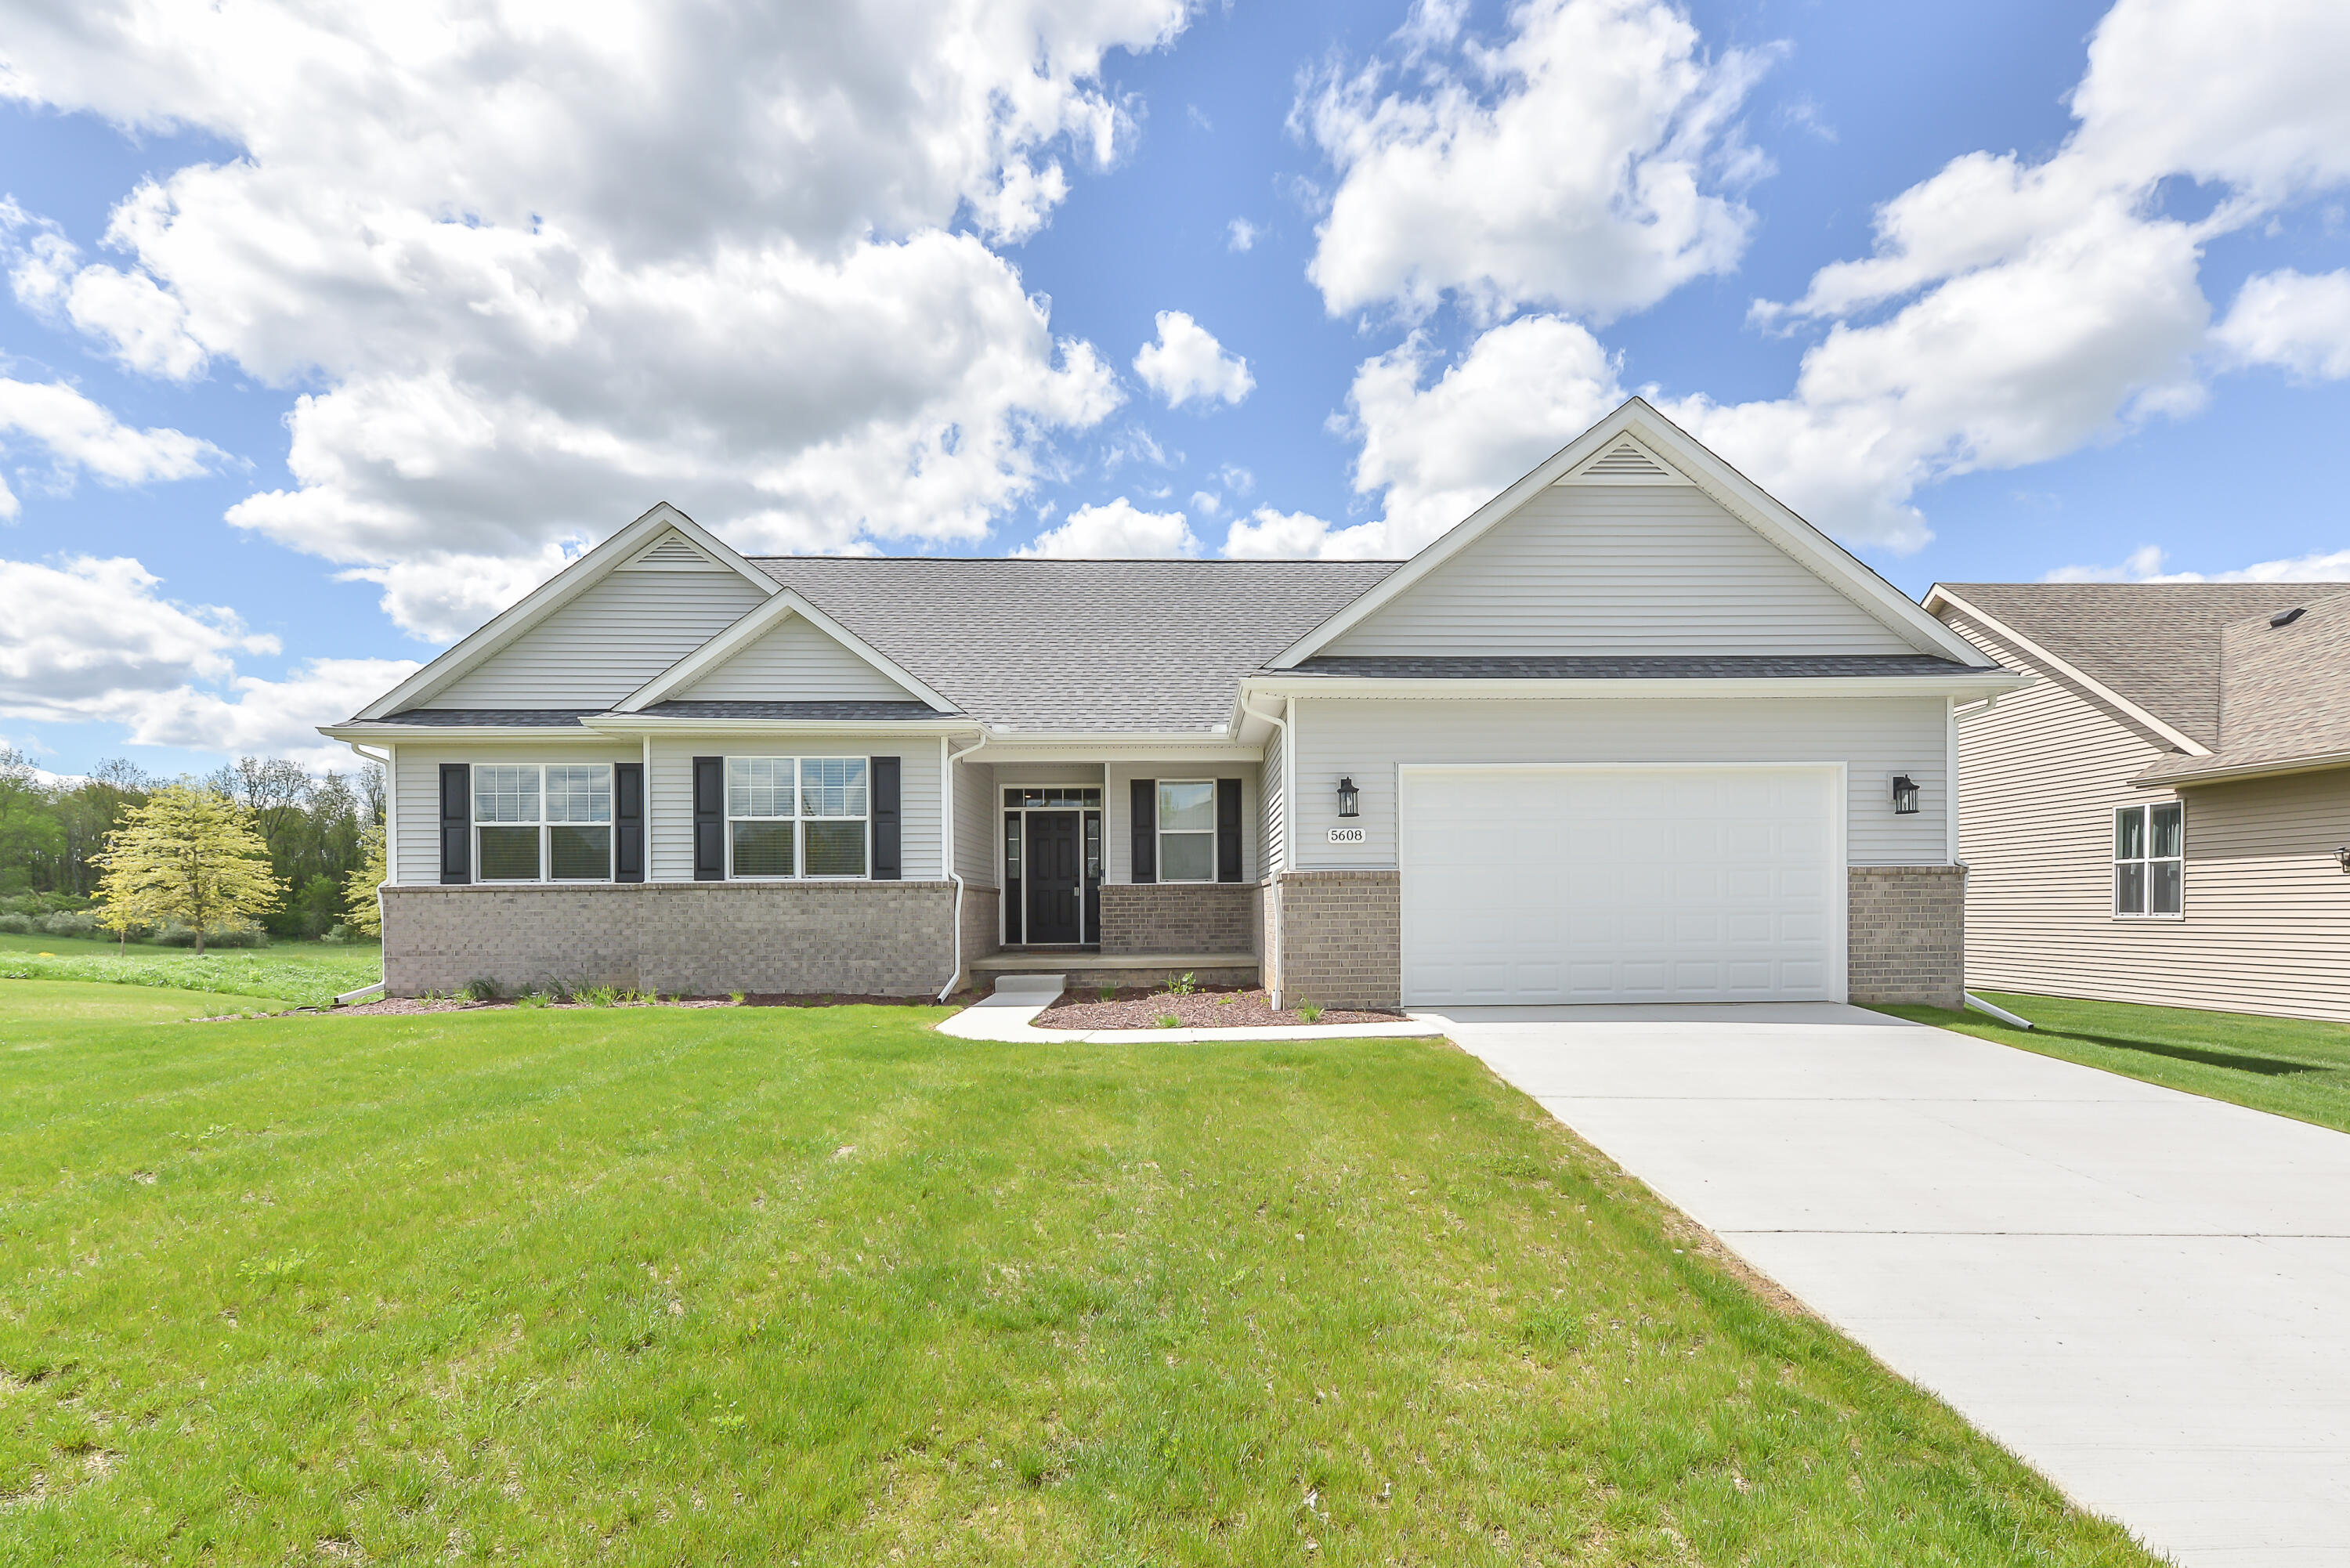
5608 Point Pelee Ct, Hamburg Twp, MI 48189
Member Features
Find Real Estate Bargain!
Full foreclosure details
Home value, equity and ownership info
Find homes priced below market
Get full access with a FREE Account
Already a member?
For Sale
Off Market
Home type
Price / sqft
Year built
Home Details
Basically brand new in the prestigious Dexter School System! Discover the pinnacle of a contemporary lifestyle in this tranquil, detached condo in Mystic Ridge and experience the luxury of maintenance-free living saying goodbye to lawn maintenance and shoveling forever! The Point Pelee II, crafted by Norfolk, offers an expansive living area of 1, 768 square feet, meticulously arranged to include 3 inviting bedrooms and 2 full bathrooms. With 9' ceilings and gorgeous hardwood floors gracing the first floor, the open concept layout ensures a seamless flow from room to room. Luxury meets comfort in the great room, highlighted by a striking cathedral ceiling and a cozy gas fireplace. Sunlight bathes the space, casting a warm glow through numerous windows that frame expansive views of lush greenery. The heart of the home, the kitchen, dazzles with its 42" white shaker cabinets, gleaming quartz countertops, stainless-steel appliances, and a functional pantry for all your storage needs. The wrap-around counter height bar is perfect for quick meals, while adjacent to it, a spacious dining area is ready to entertain a crowd. Off the dining area, sliding glass doors invite you to a secluded 3-seasons room, offering a tranquil retreat. Retire to the primary bedroom, a sanctuary featuring an ensuite bath with a tiled shower, double sinks, and elegant quartz counters. Two additional bedrooms provide ample space for family or guests, complemented by a full bath. A convenient main
Interior Details
1768
3
2
Has Heating:
Yes
Heating Type:
Forced Air With Air Conditioning
Has Cooling:
Yes
Cooling Type:
N/A
Has Fuel:
No
Fuel Type:
N/A
Has Basement:
No
Basement Type:
Basement (unspecified)
Has Flooring:
No
Flooring Type:
N/A
Has Fireplace:
Yes
Fireplace Type:
N/A
Property Details
2464
No
No
Type:
N/A
Location:
N/A
Status:
N/A
Number of Spaces:
N/A
N/A
N/A
N/A
N/A
N/A
N/A
N/A
Construction Details
Ranch
N/A
N/A
N/A
N/A
Tax History
Year
Amount
Land
Improvement
Percent Change
Assessment
2018
$488
$0
$0
--%
$27,000
2019
$496
$0
$0
--%
$27,000
2018
$488
$0
$0
--%
$26,000
2017
$469
$0
$0
--%
$22,500
2016
$467
$0
$0
--%
$20,000
2014
$434
$0
$0
--%
$15,000
2013
$709
$0
$0
--%
$15,000
2012
$704
$0
$0
--%
$15,000

Average Home Price in 48189
Nearby Properties
Zip Code
Price
Bed
Bath
Sqft
Lot
Sold Date
$518,717
2 Beds
3 Baths
1,523 Sqft
1,104 Lot (sqft)
Sold 08/12/2026
$521,425
-- Beds
2 Baths
1,749 Sqft
11,718 Lot (sqft)
Sold 07/30/2026
$569,105
3 Beds
2.5 Baths
1,955 Sqft
17,555 Lot (sqft)
Sold 05/18/2026
$--
3 Beds
3 Baths
1,877 Sqft
14,712 Lot (sqft)
Sold 05/01/2026
$499,900
3 Beds
2 Baths
1,768 Sqft
2,464 Lot (sqft)
Sold 09/29/2026




