Member Features
Find Real Estate Bargain!
Full foreclosure details
Home value, equity and ownership info
Find homes priced below market
Get full access with a FREE Account
Already a member?
$328,413
Listing Price3beds
1baths
912sqft
11,326sqft lot
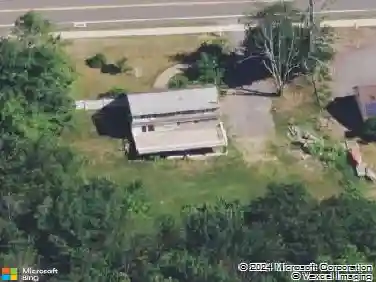
28 E Plymouth Rd, Terryville, CT 06786
Member Features
Find Real Estate Bargain!
Full foreclosure details
Home value, equity and ownership info
Find homes priced below market
Get full access with a FREE Account
Already a member?
For Sale
Home type
Price / sqft
Year built
Home Details
Welcome to this inviting Ranch in Terryville, offering comfortable one level living with thoughtful features throughout. Hardwood flooring flows through all main living areas, enhanced by recessed lighting and solid 6-panel interior doors, with the exception of the primary bedroom's bifold door. The custom designed eat-in kitchen is full of character and function, featuring a bay window, cast iron double sink, roll-up bread box, two rows of small pull-out drawers for convenient storage, pull-out ironing board and plenty of room for a generous dining table. Sliders lead to the patio, detached garage, level and fully fenced backyard with mature trees. The living room offers a warm and welcoming feel with a pellet stove and bow window that brings in great natural light and an awesome cross breeze from the kitchen to the living room. The main level also includes a full bath with jetted tub/shower combination, a primary bedroom, and two additional bedrooms, one featuring an electric wall fireplace. The partially finished lower level is an entertainer's dream, complete with a dry bar, electric baseboard heat and wood stove, creating flexible additional living or gathering space. Additional highlights include central air, central vacuum, new baseboard covers, Weil-McLain furnace, and new chimney flue. Audio/Video recording on property. Schedule your showing today!
Interior Details
912
3
1
Has Heating:
Yes
Heating Type:
Hot Water
Has Cooling:
Yes
Cooling Type:
N/A
Has Fuel:
Yes
Fuel Type:
Oil
Has Basement:
No
Basement Type:
Full
Has Flooring:
No
Flooring Type:
N/A
Has Fireplace:
Yes
Fireplace Type:
N/A
Property Details
11326
No
Yes
Type:
N/A
Location:
N/A
Status:
N/A
Number of Spaces:
N/A
N/A
N/A
N/A
N/A
N/A
N/A
N/A
Construction Details
Ranch
Aluminum/vinyl
N/A
N/A
N/A
Tax History
Year
Amount
Land
Improvement
Percent Change
Assessment
2020
$3,863
$43,680
$51,387
--%
$95,067
2019
$3,863
$43,680
$51,387
--%
$95,067
2016
$3,758
$43,680
$60,655
--%
$104,335
2015
$3,697
$43,680
$60,655
--%
$104,335
2014
$3,636
$43,680
$60,655
--%
$104,335

Average Home Price in 06786
Nearby Properties
Zip Code
Price
Bed
Bath
Sqft
Lot
Sold Date
$328,413
3 Beds
1 Baths
912 Sqft
11,326 Lot (sqft)
Sold 10/13/2026