Member Features
Find Real Estate Bargain!
Full foreclosure details
Home value, equity and ownership info
Find homes priced below market
Get full access with a FREE Account
Already a member?
$284,900
Listing Price4beds
2baths
1,708sqft
7,841sqft lot
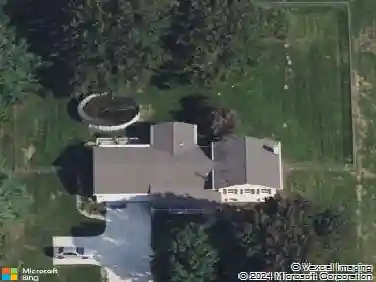
1041 Plymouth Dr, Grafton, OH 44044
Member Features
Find Real Estate Bargain!
Full foreclosure details
Home value, equity and ownership info
Find homes priced below market
Get full access with a FREE Account
Already a member?
For Sale
Off Market
Home type
Price / sqft
Year built
Home Details
Welcome to this beautifully maintained 4 bedroom, 1.5 bath split-level home in the heart of Grafton. Offering both space and comfort, this home is ideal for those seeking a versatile floor plan and a welcoming atmosphere. The main level features a nbright living room with large windows, filling the space with natural light. The adjoining dining area flows seamlessly into the nkitchen, making it easy to entertain or enjoy family meals. You also dont want to miss the beautiful covered, enclosed porch that is accessible through the dining room sliding doors and is another bright, inviting space to enjoy. Upstairs, youll find the primary bedroom, two generously sized bedrooms and the primary full bath with double vanity providing plenty of room for everyone. The lower level offers a spacious family room with a beautiful gas fireplace (can be converted back to woodburning), a convenient updated half bath, and the additional 4th bedroom (currently being used as an office) perfect for storage, playroom, or cozy retreat. The lower level also holds the laundry area and access to the attached garage. Outdoors, enjoy the private backyard with storage shed and room for entertaining, or simply relaxing. The quiet neighborhood setting provides a true small-town feel just minutes from parks, schools, and local amenities. Improvements include a new roof on the house and shed 2020, new furnace and AC 2021, new gutters on house and shed 2021, new porch windows 2021, interior paint 2022, new fl
Interior Details
1708
4
2
Has Heating:
Yes
Heating Type:
Central
Has Cooling:
Yes
Cooling Type:
Central
Has Fuel:
Yes
Fuel Type:
Gas
Has Basement:
No
Basement Type:
Full
Has Flooring:
No
Flooring Type:
N/A
Has Fireplace:
Yes
Fireplace Type:
N/A
Property Details
7841
Yes
No
Type:
Garage, Attached
Location:
N/A
Status:
N/A
Number of Spaces:
2
No
No
No
No
Yes
No
No
Construction Details
Multi-level
Aluminum/vinyl
N/A
N/A
N/A
Tax History
Year
Amount
Land
Improvement
Percent Change
Assessment
2019
$1,785
$9,405
$35,130
--%
$44,535
2018
$1,807
$9,405
$35,130
--%
$44,535
2017
$1,905
$9,338
$34,304
--%
$43,642
2016
$1,933
$9,338
$34,304
--%
$43,642
2015
$1,944
$9,338
$34,304
--%
$43,642
2013
$1,887
$8,978
$32,984
--%
$41,962
2011
$2,045
$9,940
$37,030
--%
$46,970

Average Home Price in 44044
Nearby Properties
Zip Code
Price
Bed
Bath
Sqft
Lot
Sold Date
$228,636
$228,636
3 Beds
1.5 Baths
1,688 Sqft
4,510 Lot (sqft)
Sold 06/18/2026
$259,000
$259,000
3 Beds
2 Baths
1,497 Sqft
8,276 Lot (sqft)
Sold 10/13/2026
$288,070
$288,070
4 Beds
3 Baths
1,860 Sqft
13,068 Lot (sqft)
Sold 10/13/2026
$260,659
$260,659
3 Beds
1.5 Baths
1,600 Sqft
10,890 Lot (sqft)
Sold 10/26/2026
$240,000
$240,000
3 Beds
1 Baths
1,523 Sqft
9,148 Lot (sqft)
Sold 09/29/2026
$250,000
$250,000
3 Beds
2 Baths
1,620 Sqft
7,841 Lot (sqft)
Sold 09/29/2026
$297,900
$297,900
4 Beds
2 Baths
1,700 Sqft
7,841 Lot (sqft)
Sold 09/29/2026
$274,363
$274,363
3 Beds
1.5 Baths
1,548 Sqft
3,920 Lot (sqft)
Sold 10/26/2026
$289,557
$289,557
3 Beds
1.5 Baths
1,484 Sqft
7,841 Lot (sqft)
Sold 10/26/2026