Member Features
Find Real Estate Bargain!
Full foreclosure details
Home value, equity and ownership info
Find homes priced below market
Get full access with a FREE Account
Already a member?
$449,000
Listing Price4beds
2baths
2,008sqft
14,352sqft lot
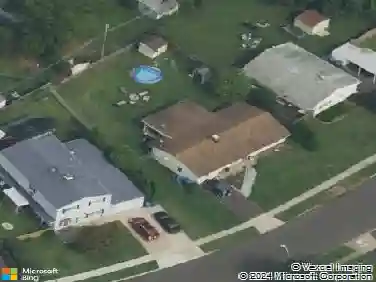
212 Plumbridge Dr, Levittown, PA 19056
Member Features
Find Real Estate Bargain!
Full foreclosure details
Home value, equity and ownership info
Find homes priced below market
Get full access with a FREE Account
Already a member?
For Sale
Off Market
Home type
Price / sqft
Year built
Home Details
Welcome to 212 Plumbridge Drive- DID YOU SEE THE GARAGE? WOW! This is a home that blends comfort, charm, and functionality. Beautiful curb appeal and a covered patio entrance warmly invite you inside, where an open and welcoming living room flows seamlessly into the formal dining area-perfect for hosting family dinners or relaxed get-togethers. The kitchen showcases rich wooden cabinetry, stainless steel appliances, and generous counter space, making meal prep effortless. Just off the kitchen, a stunning great room addition with wood ceilings provides the perfect setting for movie nights, game days, or simply unwinding while overlooking your private backyard. The main level also offers a convenient first-floor bedroom suite with an expanded layout and a bonus room currently used as a walk-in closet, a second bedroom, a full bathroom, and a separate laundry room. Upstairs, youll find two spacious bedrooms and another full bathroom. The primary upstairs bedroom has been expanded to include a large closet or sitting area, offering exceptional space and versatility. Step outside to your fully fenced backyard oasis, backing to a peaceful wooded area for added privacy. Enjoy evenings by the built-in fire pit, host barbecues on the patio, or utilize multiple sheds for all your storage needs. The expanded garage is ideal for hobbyists or car enthusiasts, offering plenty of space for vehicles, tools, or a home workshop. This move-in ready home truly has it all-space, comfort, and conv
Interior Details
2008
4
2
Has Heating:
Yes
Heating Type:
Yes
Has Cooling:
Yes
Cooling Type:
N/A
Has Fuel:
No
Fuel Type:
N/A
Has Basement:
No
Basement Type:
No Basement
Has Flooring:
No
Flooring Type:
N/A
Has Fireplace:
Yes
Fireplace Type:
N/A
Property Details
14352
Yes
Yes
Type:
N/A
Location:
N/A
Status:
N/A
Number of Spaces:
N/A
N/A
N/A
N/A
N/A
N/A
N/A
N/A
Construction Details
Conventional
N/A
N/A
N/A
N/A
Tax History
Year
Amount
Land
Improvement
Percent Change
Assessment
2020
$6,235
$4,480
$18,650
--%
$23,130
2019
$6,212
$4,480
$18,650
--%
$23,130
2018
$6,112
$4,480
$18,650
--%
$23,130
2017
$6,019
$4,480
$18,650
--%
$23,130
2016
$5,871
$4,480
$18,650
--%
$23,130
2014
$5,636
$4,480
$18,650
--%
$23,130
2013
$5,538
$4,480
$18,650
--%
$23,130

Average Home Price in 19056
Nearby Properties
Zip Code
Price
Bed
Bath
Sqft
Lot
Sold Date
$389,000
$389,000
3 Beds
2 Baths
2,193 Sqft
6,000 Lot (sqft)
Sold 10/26/2026
$575,000
3 Beds
5 Baths
2,222 Sqft
7,000 Lot (sqft)
Sold 10/13/2026
$527,523
4 Beds
2 Baths
2,079 Sqft
11,985 Lot (sqft)
Sold 10/26/2026
$399,900
$399,900
5 Beds
2 Baths
2,200 Sqft
6,000 Lot (sqft)
Sold 10/13/2026
$465,000
$465,000
4 Beds
2 Baths
1,949 Sqft
7,506 Lot (sqft)
Sold 09/29/2026
$470,000
4 Beds
3 Baths
1,900 Sqft
9,765 Lot (sqft)
Sold 10/26/2026
$416,633
3 Beds
2 Baths
1,992 Sqft
7,320 Lot (sqft)
Sold 10/27/2026
$480,000
4 Beds
3 Baths
2,115 Sqft
8,784 Lot (sqft)
Sold 10/26/2026