Member Features
Find Real Estate Bargain!
Full foreclosure details
Home value, equity and ownership info
Find homes priced below market
Get full access with a FREE Account
Already a member?
$199,900
Listing Price3beds
1baths
1,336sqft
5,227sqft lot
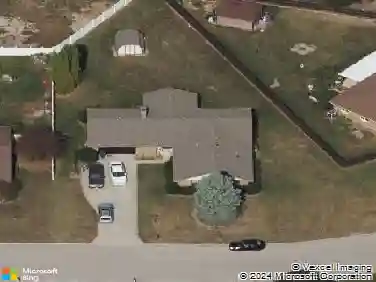
441 W Plum St, Tipp City, OH 45371
Member Features
Find Real Estate Bargain!
Full foreclosure details
Home value, equity and ownership info
Find homes priced below market
Get full access with a FREE Account
Already a member?
For Sale
Off Market
Home type
Price / sqft
Year built
Home Details
Downtown beauty! As you enter the property through the enclosed front porch, you will notice lots of natural light and a perfect area to enjoy morning coffee & nature - or - create an extension of the home with a mudroom for backpack and shoe drop off. From foyer to the left is a huge family room and down the hall is the kitchen. Kitchen has been recently updated and opens to the large dining room. First floor full bath has been updated too! Upstairs are 2-3 bedrooms depending on how you configure the space. Many closet spaces plus a walk in attic! Off the back of dining room is access to a large enclosed patio that offers more room for entertaining and is a breezeway to the garage. Attached 2 car garage features loft storage too! You have a flat side yard and a cute outdoor entertaining space that overlooks a wide open piece of the conservancy district. This home is ready for its next owner, will it be you?
Interior Details
1336
3
1
Has Heating:
Yes
Heating Type:
Yes
Has Cooling:
Yes
Cooling Type:
Central
Has Fuel:
Yes
Fuel Type:
Gas
Has Basement:
No
Basement Type:
Full
Has Flooring:
No
Flooring Type:
N/A
Has Fireplace:
Yes
Fireplace Type:
N/A
Property Details
5227
Yes
Yes
Type:
Garage, Detached
Location:
N/A
Status:
N/A
Number of Spaces:
2
N/A
N/A
N/A
N/A
N/A
N/A
N/A
Construction Details
Conventional
Aluminum/vinyl
N/A
N/A
N/A
Tax History
Year
Amount
Land
Improvement
Percent Change
Assessment
2019
$1,946
$7,070
$31,010
--%
$38,080
2019
$1,946
$7,070
$31,010
--%
$38,080
2017
$1,730
$7,630
$23,840
--%
$31,470
2017
$1,730
$7,630
$23,840
--%
$31,470
2016
$1,672
$7,630
$23,840
--%
$31,470
2014
$1,461
$7,070
$22,090
--%
$29,160
2013
$1,468
$7,070
$22,090
--%
$29,160
2012
$1,322
$7,070
$23,070
--%
$30,140

Average Home Price in 45371
Nearby Properties
Zip Code
Price
Bed
Bath
Sqft
Lot
Sold Date
$263,101
$263,101
3 Beds
2 Baths
1,309 Sqft
7,841 Lot (sqft)
Sold 10/10/2026
$258,173
$258,173
3 Beds
2 Baths
1,506 Sqft
8,586 Lot (sqft)
Sold 07/09/2026
$304,847
$304,847
2 Beds
2 Baths
1,395 Sqft
9,845 Lot (sqft)
Sold 07/01/2026
$185,192
3 Beds
1 Baths
1,150 Sqft
10,123 Lot (sqft)
Sold 10/13/2026
$199,900
$199,900
3 Beds
1 Baths
1,336 Sqft
5,227 Lot (sqft)
Sold 10/12/2026
$264,900
$264,900
3 Beds
1.5 Baths
1,326 Sqft
8,276 Lot (sqft)
Sold 10/13/2026
$250,789
$250,789
3 Beds
2 Baths
1,365 Sqft
10,019 Lot (sqft)
Sold 10/18/2026
$239,900
$239,900
3 Beds
1 Baths
1,174 Sqft
12,197 Lot (sqft)
Sold 10/13/2026
$215,000
$215,000
3 Beds
1 Baths
1,362 Sqft
7,405 Lot (sqft)
Sold 10/13/2026