Member Features
Find Real Estate Bargain!
Full foreclosure details
Home value, equity and ownership info
Find homes priced below market
Get full access with a FREE Account
Already a member?
$1,495,000
Listing Price3beds
4baths
2,828sqft
6,689sqft lot
6119 S Pleasant Oak Trl, Reno, NV 89511
Member Features
Find Real Estate Bargain!
Full foreclosure details
Home value, equity and ownership info
Find homes priced below market
Get full access with a FREE Account
Already a member?
For Sale
Off Market
Home type
Price / sqft
Year built
Home Details
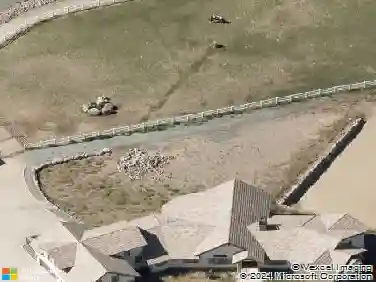
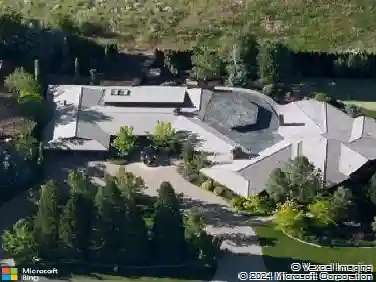
Welcome to 6119 S Pleasant Oak Trail, a highly upgraded and beautifully finished home located in the prestigious gated community of Rancharrah in Reno, Nevada. This 3-bedroom, 3.5-bathroom residence offers luxury living with soaring ceilings in nearly every room, creating an open, airy feel that enhances the homes modern design and smart layout. With over 300 square feet of flexible space designed as a multi-generational suite option, this home offers versatility for extended family, guests, or even a private office setup. Every inch of the interior reflects quality and attention to detail, from the expansive great room to the chefs kitchen, which features premium appliances, custom cabinetry, and a large island perfect for entertaining.nnWith 3 bedrooms and 3.5 bathrooms, each bedroom provides privacy and comfort. The primary suite is a true retreat, complete with a spa-inspired bathroom and a spacious walk-in closet. A 2-car garage offers plenty of room for vehicles and storage, rounding out this thoughtfully designed home. Originally built as a high-optioned property, it includes top-tier finishes and upgrades rarely found in comparable homes.nnBeyond the home, life in Rancharrah means access to one of Renos most exclusive and amenity-rich communities. Residents enjoy The Club at Rancharrah, a private, resort-style facility offering a full fitness center, luxury spa, pool, dining, and curated social events. The nearby Village at Rancharrah features boutique shops, fine din
Interior Details
2828
3
4
Has Heating:
Yes
Heating Type:
Forced Air With Air Conditioning
Has Cooling:
Yes
Cooling Type:
Central
Has Fuel:
No
Fuel Type:
N/A
Has Basement:
No
Basement Type:
N/A
Has Flooring:
No
Flooring Type:
N/A
Has Fireplace:
Yes
Fireplace Type:
N/A
Property Details
6689
Yes
Yes
Type:
Garage, Attached
Location:
N/A
Status:
N/A
Number of Spaces:
2
N/A
N/A
N/A
N/A
N/A
N/A
N/A
Construction Details
N/A
Combination
N/A
N/A
Composition Shingle
Tax History
Year
Amount
Land
Improvement
Percent Change
Assessment
2020
$2,679
$72,800
$93
--%
$72,893
2019
$2,676
$72,800
$0
--%
$72,800
2018
$2,672
$0
$0
--%
$0

Average Home Price in 89511
Nearby Properties
Zip Code
Price
Bed
Bath
Sqft
Lot
Sold Date
$1,376,245
$1,376,245
3 Beds
3.5 Baths
2,608 Sqft
6,001 Lot (sqft)
Sold 08/12/2026
$1,274,084
$1,274,084
3 Beds
3 Baths
2,791 Sqft
6,141 Lot (sqft)
Sold 08/12/2026
$1,550,000
$1,550,000
3 Beds
3.5 Baths
2,608 Sqft
11,796 Lot (sqft)
Sold 10/13/2026
$1,571,925
$1,571,925
3 Beds
3.5 Baths
2,608 Sqft
8,052 Lot (sqft)
Sold 10/13/2026
$2,480,000
$2,480,000
3 Beds
3 Baths
3,178 Sqft
10,120 Lot (sqft)
Sold 09/29/2026
$1,398,000
$1,398,000
3 Beds
3.5 Baths
2,608 Sqft
6,237 Lot (sqft)
Sold 10/18/2026
$1,385,511
$1,385,511
3 Beds
3.5 Baths
2,608 Sqft
7,377 Lot (sqft)
Sold 10/13/2026
$1,495,000
$1,495,000
3 Beds
4 Baths
2,828 Sqft
6,689 Lot (sqft)
Sold 09/29/2026
$1,179,995
$1,179,995
3 Beds
4 Baths
2,608 Sqft
6,425 Lot (sqft)
Sold 09/29/2026