Member Features
Find Real Estate Bargain!
Full foreclosure details
Home value, equity and ownership info
Find homes priced below market
Get full access with a FREE Account
Already a member?
$575,000
Listing Price3beds
2baths
2,109sqft
57,499sqft lot

1340 Pleasant Grove Rd, Mount Juliet, TN 37122
Member Features
Find Real Estate Bargain!
Full foreclosure details
Home value, equity and ownership info
Find homes priced below market
Get full access with a FREE Account
Already a member?
For Sale
Off Market
Home type
Price / sqft
Year built
Home Details
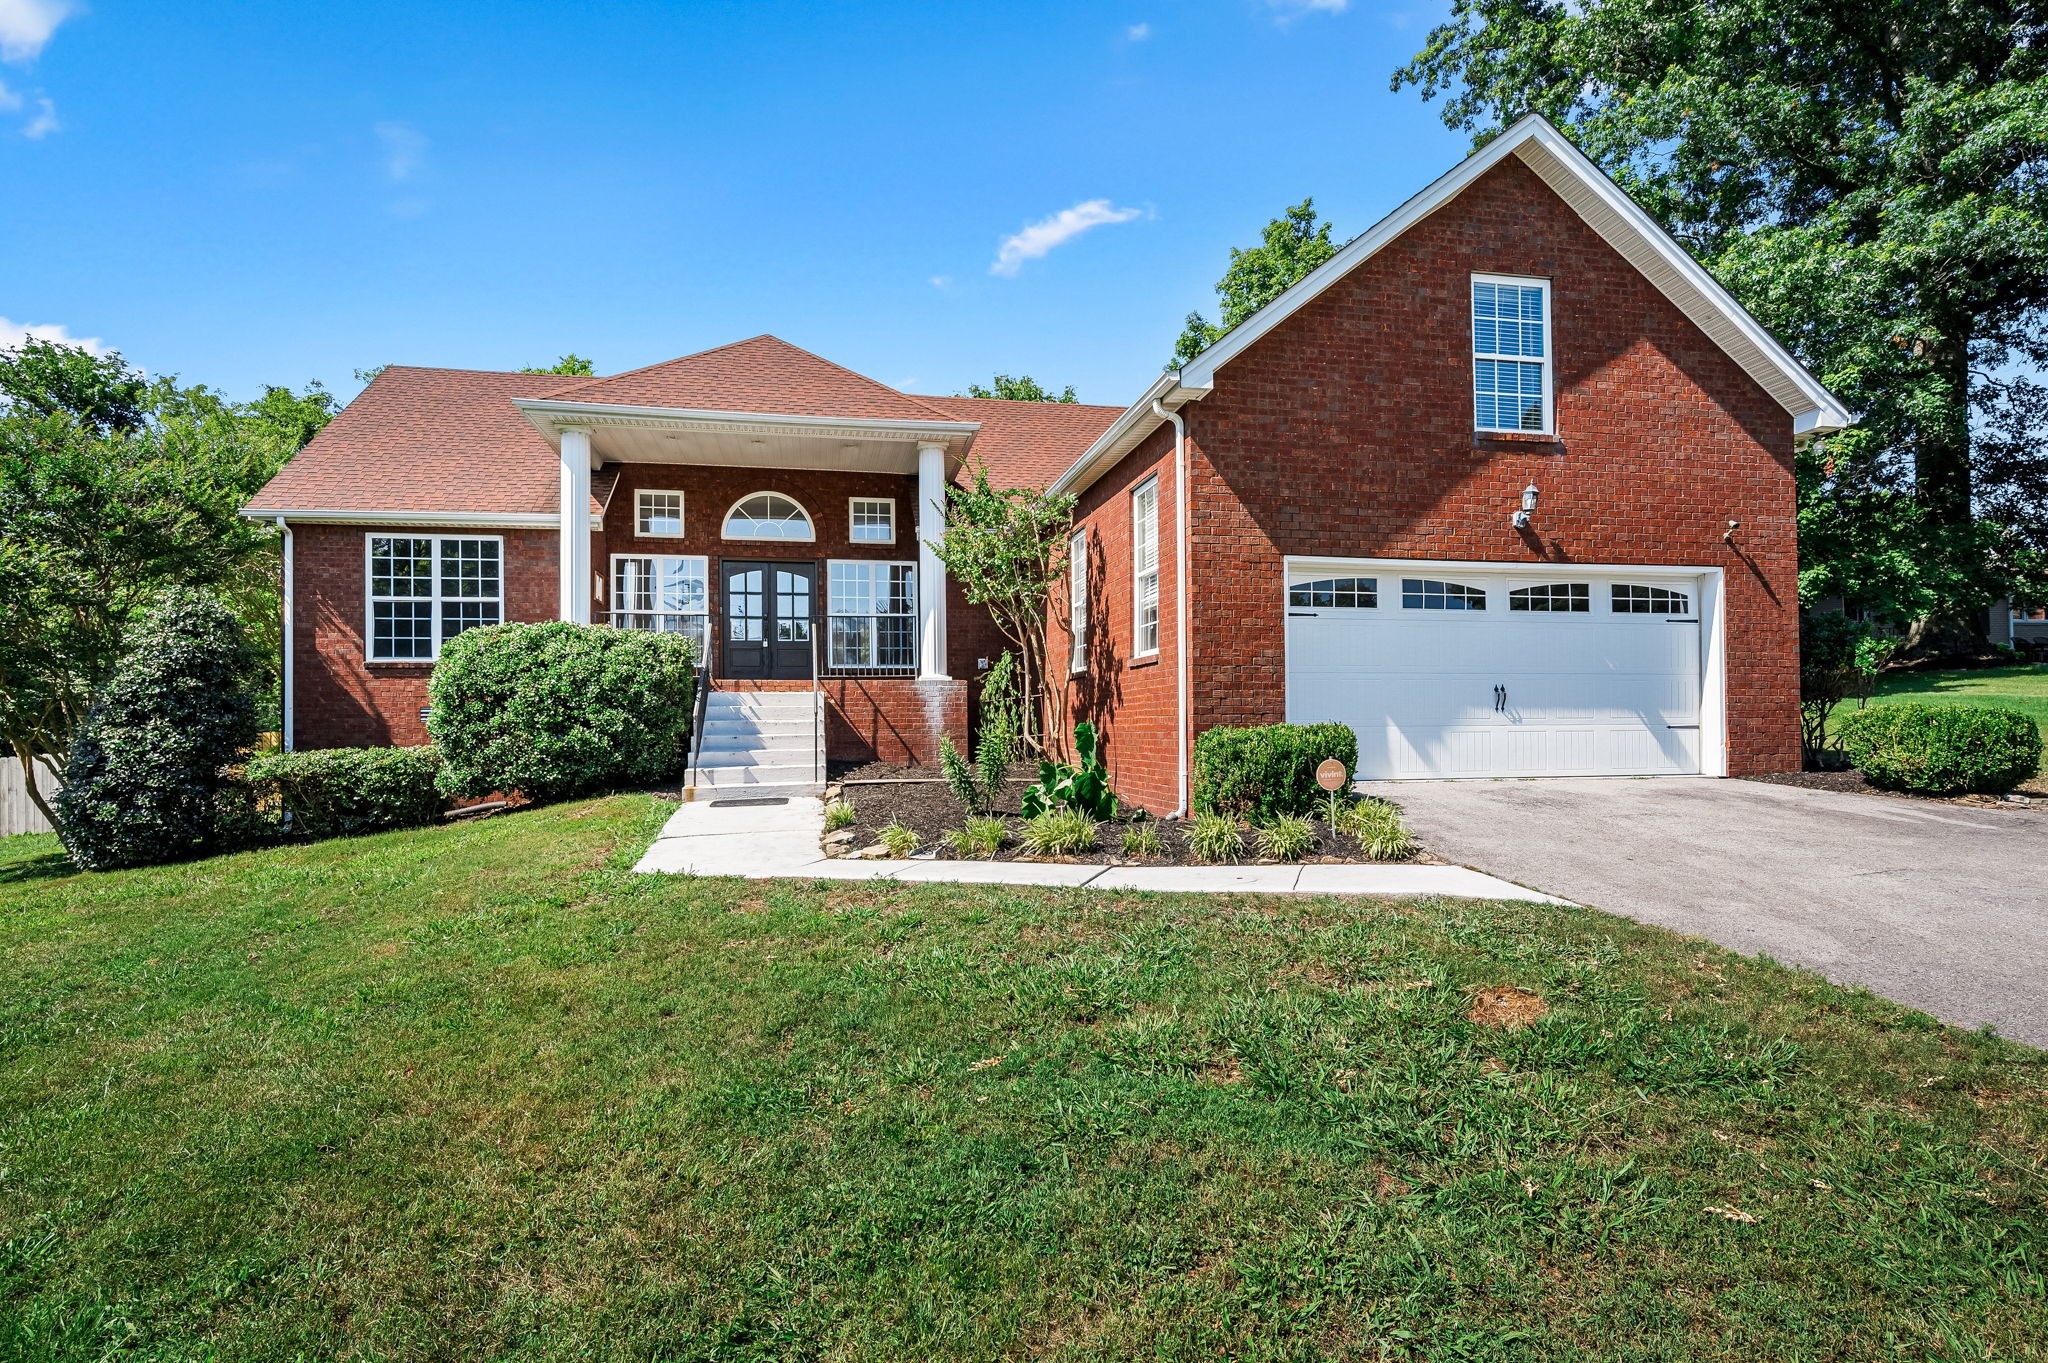
This stunning home in Mt Juliet spans 1.32 acres and features LVT flooring on the main level. The open floor plan includes vaulted ceilings, a fireplace, and abundant natural light. The well-equipped kitchen boasts a gas stove, stainless steel appliances, granite countertops, custom cabinetry, and a built-in wine refrigerator. The spacious bonus room offers versatility as a media room, gym, or office space, and provides ample storage. The backyard includes a deck with fenced-in yard with mature trees and beautiful perennials that bloom year-round. The covered front porch, with its privacy-enhancing double doors, provides the perfect spot to enjoy your morning coffee while observing the birds and wildlife. The property has no HOA. The home has three bedrooms on the main level, with the primary suite featuring a separate soaking tub, a tiled shower with a bench, a barn door, and a spacious walk-in closet.
Interior Details
2109
3
2
Has Heating:
Yes
Heating Type:
Forced Air With Air Conditioning
Has Cooling:
Yes
Cooling Type:
N/A
Has Fuel:
No
Fuel Type:
N/A
Has Basement:
No
Basement Type:
No Basement
Has Flooring:
No
Flooring Type:
Carpet
Has Fireplace:
Yes
Fireplace Type:
N/A
Property Details
57499
Yes
Yes
Type:
Driveway
Location:
N/A
Status:
N/A
Number of Spaces:
0
No
No
No
No
No
No
No
Construction Details
N/A
Brick
N/A
Gable/hip
Composition Shingle
Tax History
Year
Amount
Land
Improvement
Percent Change
Assessment
2020
$1,697
$0
$0
--%
$63,200
2019
$1,697
$0
$0
--%
$63,200
2017
$1,697
$0
$0
--%
$63,200
2016
$1,697
$0
$0
--%
$63,200
2016
$1,697
$0
$0
--%
$63,200
2014
$1,575
$0
$0
--%
$56,825
2013
$1,575
$0
$0
--%
$56,825
2011
$1,534
$0
$0
--%
$56,825

Average Home Price in 37122
Nearby Properties
Zip Code
Price
Bed
Bath
Sqft
Lot
Sold Date
$441,906
-- Beds
2 Baths
1,860 Sqft
14,196 Lot (sqft)
Sold 06/02/2026
$1,200,000
$1,200,000
-- Beds
2 Baths
1,990 Sqft
43,560 Lot (sqft)
Sold 09/29/2026
$749,000
3 Beds
2 Baths
2,304 Sqft
392,476 Lot (sqft)
Sold 09/29/2026
$499,900
3 Beds
2 Baths
1,876 Sqft
11,200 Lot (sqft)
Sold 09/29/2026
$585,968
-- Beds
2.5 Baths
1,879 Sqft
12,327 Lot (sqft)
Sold 10/06/2026
$575,000
3 Beds
2 Baths
2,109 Sqft
57,499 Lot (sqft)
Sold 09/29/2026
$607,000
3 Beds
2 Baths
2,143 Sqft
11,000 Lot (sqft)
Sold 09/29/2026
$489,000
3 Beds
3 Baths
1,860 Sqft
15,461 Lot (sqft)
Sold 09/29/2026
$439,000
-- Beds
2.5 Baths
1,930 Sqft
8,401 Lot (sqft)
Sold 10/06/2026