Member Features
Find Real Estate Bargain!
Full foreclosure details
Home value, equity and ownership info
Find homes priced below market
Get full access with a FREE Account
Already a member?
$270,000
Listing Price3beds
3baths
1,958sqft
5,772sqft lot
7721 Plaza Serena Rd, El Paso, TX 79912
Member Features
Find Real Estate Bargain!
Full foreclosure details
Home value, equity and ownership info
Find homes priced below market
Get full access with a FREE Account
Already a member?
For Sale
Off Market
Home type
Price / sqft
Year built
Home Details
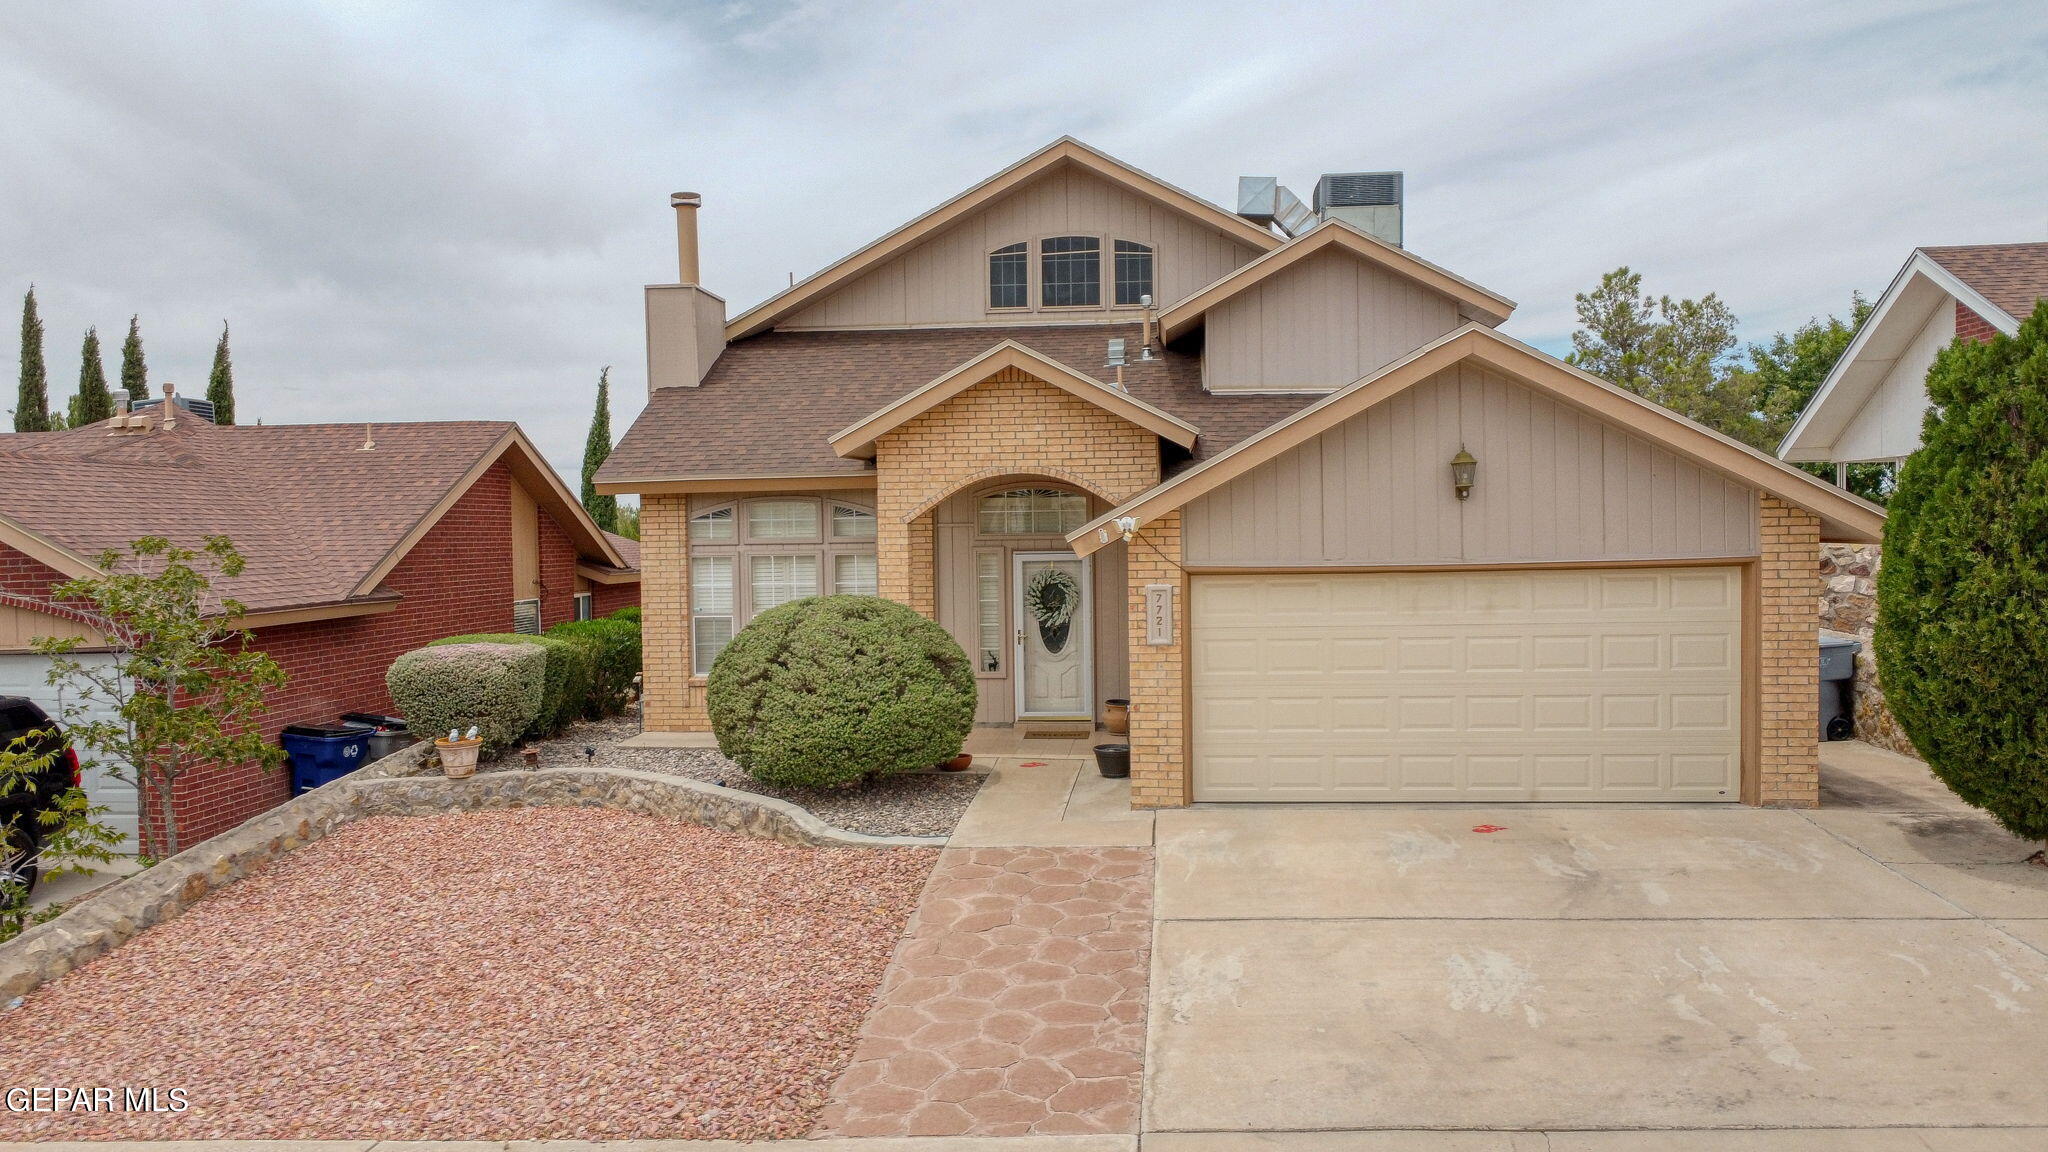
Welcome to 7721 Plaza Serena Rd, a charming two-story brick home in El Paso, TX! This new listing offers 1, 958 square feet of living space with 3 bedrooms and 2.5 bathrooms. Perfect for those who appreciate comfort and style! Step inside to find a spacious living room with a cozy fireplace - ideal for those chilly desert nights. The kitchen is a chef's dream with granite countertops and ample space to whip up your favorite meals. Don't forget to admire the shutters adorning the windows throughout the home they're not just for show, they're your personal light dimmers! The primary bedroom is conveniently located on the main floor, while two additional bedrooms and a loft await upstairs. It's like having your own mini-apartment up there! Outside, you'll find a patio perfect for sipping your morning coffee or evening cocktails. There's even a storage shed for all those "I might need this someday" items we all seem to collect. With carpet and tile flooring, refrigerated air, and easy maintenance, this home is ready for you to move in and start living your best El Paso life. Plus, it's near Kohlberg Elementary and Franklin High School making it ideal for families or those who just like to reminisce about their school days. Come see your new home sweet home today!
Interior Details
1958
3
3
Has Heating:
Yes
Heating Type:
Forced Air With Air Conditioning
Has Cooling:
Yes
Cooling Type:
Evaporative
Has Fuel:
Yes
Fuel Type:
Gas
Has Basement:
No
Basement Type:
N/A
Has Flooring:
No
Flooring Type:
Carpet
Has Fireplace:
Yes
Fireplace Type:
N/A
Property Details
5772
Yes
Yes
Type:
Garage, Attached
Location:
N/A
Status:
N/A
Number of Spaces:
2
No
No
No
No
Yes
No
No
Construction Details
N/A
Brick Veneer
N/A
Gable
Composition Shingle
Tax History
Year
Amount
Land
Improvement
Percent Change
Assessment
2020
$5,161
$25,003
$140,324
--%
$165,327
2019
$5,081
$25,003
$140,324
--%
$165,327
2018
$4,941
$25,003
$140,090
--%
$165,093
2017
$4,665
$25,003
$132,620
--%
$157,623
2016
$4,439
$25,003
$132,620
--%
$157,623
2014
$3,884
$25,003
$131,047
--%
$156,050
2013
$4,190
$25,003
$131,047
--%
$156,050
2012
$3,998
$25,003
$131,047
--%
$156,050

Average Home Price in 79912
Nearby Properties
Zip Code
Price
Bed
Bath
Sqft
Lot
Sold Date
$317,803
4 Beds
2.5 Baths
1,825 Sqft
6,875 Lot (sqft)
Sold 10/06/2026
$333,959
3 Beds
2 Baths
1,952 Sqft
5,830 Lot (sqft)
Sold 10/06/2026
$290,970
3 Beds
2 Baths
1,727 Sqft
5,775 Lot (sqft)
Sold 10/06/2026