Member Features
Find Real Estate Bargain!
Full foreclosure details
Home value, equity and ownership info
Find homes priced below market
Get full access with a FREE Account
Already a member?
$683,155
Listing Price3beds
2baths
1,777sqft
27,443sqft lot
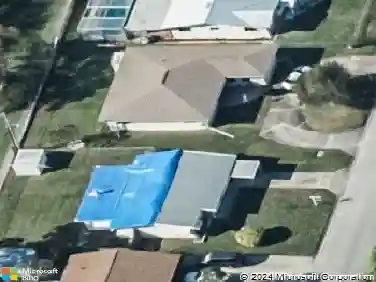
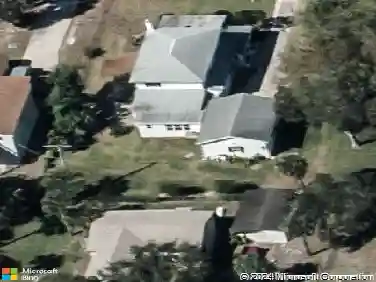
536 Platt Cir, Melbourne, FL 32904
Member Features
Find Real Estate Bargain!
Full foreclosure details
Home value, equity and ownership info
Find homes priced below market
Get full access with a FREE Account
Already a member?
For Sale
Home type
Price / sqft
Year built
Home Details
Escape to a tropical paradise tucked away on the only cul-de-sac in Melbourne Village. Every window view of this wooded .63-acre lot showcases Florida's native landscape! nnYou will find your new home more like a retreat, perfectly located minutes from dining, shopping, and beaches, yet secluded with lots of privacy.n nThis home is one of a kind, not only because of its supreme location, but also because it has been completely updated, including a Scullery.nnAll NEW: hurricane windows and doors, roof, A/C, bathrooms, kitchen, septic, paver driveway, epoxy garage floor, water heater, appliances, quartz countertops, coffee bar. Master shower ''wet room'' with triple heads and a free-standing tub--beautiful terrazzo flooring and 35x12 back patio.nn2 Large living rooms perfect for entertaining.nnNo HOA. Optional community association with pool, 50 acres of parkland, walking trails, garden, basketball court, playground, etc.n*Staged/landscaped pictures generated using AI.
Interior Details
1777
3
2
Has Heating:
Yes
Heating Type:
Central
Has Cooling:
Yes
Cooling Type:
Central
Has Fuel:
No
Fuel Type:
N/A
Has Basement:
No
Basement Type:
N/A
Has Flooring:
No
Flooring Type:
N/A
Has Fireplace:
Yes
Fireplace Type:
N/A
Property Details
27443
No
No
Type:
Garage, Attached
Location:
N/A
Status:
N/A
Number of Spaces:
2
No
No
No
No
No
No
No
Construction Details
N/A
Stucco
N/A
Gable/hip
Asphalt
Tax History
Year
Amount
Land
Improvement
Percent Change
Assessment
2020
$1,853
$0
$0
--%
$117,470
2019
$1,826
$0
$0
--%
$114,830
2018
$1,811
$0
$0
--%
$112,690
2017
$1,786
$0
$0
--%
$110,380
2016
$1,781
$0
$0
--%
$108,110
2014
$1,811
$0
$0
--%
$106,510
2013
$1,772
$0
$0
--%
$104,940
2011
$1,610
$0
$0
--%
$108,580

Average Home Price in 32904
Nearby Properties
Zip Code
Price
Bed
Bath
Sqft
Lot
Sold Date
$356,624
$356,624
3 Beds
2 Baths
1,649 Sqft
30,056 Lot (sqft)
Sold 09/10/2026
$215,603
$215,603
3 Beds
2 Baths
1,680 Sqft
27,007 Lot (sqft)
Sold 07/13/2026
$450,000
$450,000
4 Beds
2 Baths
1,926 Sqft
14,810 Lot (sqft)
Sold 10/13/2026
$441,636
$441,636
3 Beds
2 Baths
1,972 Sqft
18,295 Lot (sqft)
Sold 10/13/2026
$368,531
$368,531
3 Beds
2 Baths
1,629 Sqft
11,761 Lot (sqft)
Sold 10/13/2026
$355,736
3 Beds
2 Baths
1,774 Sqft
11,761 Lot (sqft)
Sold 10/13/2026
$375,420
$375,420
4 Beds
2 Baths
1,956 Sqft
14,810 Lot (sqft)
Sold 10/13/2026
$395,000
4 Beds
2 Baths
1,882 Sqft
17,424 Lot (sqft)
Sold 10/13/2026
$683,155
$683,155
3 Beds
2 Baths
1,777 Sqft
27,443 Lot (sqft)
Sold 10/13/2026