Member Features
Find Real Estate Bargain!
Full foreclosure details
Home value, equity and ownership info
Find homes priced below market
Get full access with a FREE Account
Already a member?
$295,000
Listing Price3beds
2baths
1,306sqft
4,356sqft lot
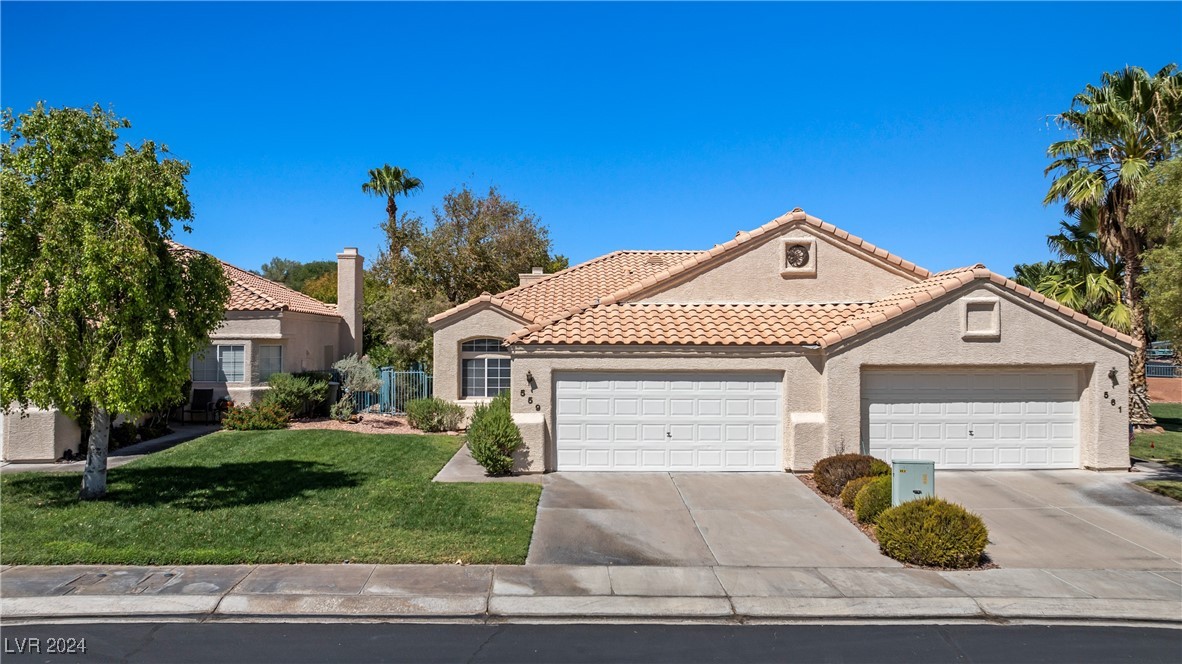
559 Plateau Rd, Mesquite, NV 89027
Member Features
Find Real Estate Bargain!
Full foreclosure details
Home value, equity and ownership info
Find homes priced below market
Get full access with a FREE Account
Already a member?
For Sale
Off Market
Home type
Price / sqft
Year built
Home Details


Welcome to your dream home in the highly sought-after gated community of Crystal Canyon! This stunning 3 bedroom, 2 Bath townhouse is perfectly situated on a tranquil cul-de-sac, just steps away from the refreshing pool area and hot tub area, making it an ideal retreat for families and entertainers alike. As you step inside, you'll be greeted by an inviting open-concept living space featuring beautiful tile flooring and plush carpet that flows throughout the home. The well-appointed kitchen boasts upgraded appliances, stylishly painted cabinets, and ample counter space, making it a chef's delight.The spacious master suite offers a peaceful sanctuary with its own private bathroom, while the additional two bedrooms provide versatility for guests, a home office, or playroom. Enjoy outdoor living on your covered patio, perfect for morning coffee or evening relaxation. With a two-car garage, you'll have plenty of space for vehicles and storage
Interior Details
1306
3
2
Has Heating:
Yes
Heating Type:
Forced Air With Air Conditioning
Has Cooling:
Yes
Cooling Type:
Central
Has Fuel:
No
Fuel Type:
N/A
Has Basement:
No
Basement Type:
N/A
Has Flooring:
No
Flooring Type:
Carpet
Has Fireplace:
Yes
Fireplace Type:
N/A
Property Details
4356
No
No
Type:
Garage, Attached
Location:
N/A
Status:
N/A
Number of Spaces:
2
No
Yes
No
No
No
No
No
Construction Details
Townhouse
Combination
N/A
N/A
Concrete
Tax History
Year
Amount
Land
Improvement
Percent Change
Assessment
2021
$1,287
$17,150
$36,889
--%
$54,039
2020
$1,271
$13,650
$36,688
--%
$50,338
2019
$1,213
$12,250
$35,280
--%
$47,530
2018
$1,234
$9,100
$35,404
--%
$44,504
2017
$1,134
$9,100
$34,976
--%
$44,829
2014
$1,099
$9,100
$35,452
--%
$44,552
2013
$1,088
$8,750
$28,986
--%
$37,736

Average Home Price in 89027
Nearby Properties
Zip Code
Price
Bed
Bath
Sqft
Lot
Sold Date
$185,790
$185,790
2 Beds
2 Baths
1,166 Sqft
2,000 Lot (sqft)
Sold 10/01/2026
$200,910
2 Beds
2 Baths
1,288 Sqft
3,751 Lot (sqft)
Sold 09/16/2026
$249,394
$249,394
3 Beds
2 Baths
1,306 Sqft
4,356 Lot (sqft)
Sold 09/16/2026
$176,349
2 Beds
2 Baths
1,288 Sqft
3,259 Lot (sqft)
Sold 09/01/2026
$209,056
$209,056
3 Beds
2 Baths
1,282 Sqft
1 Lot (sqft)
Sold 08/14/2026
$215,099
$215,099
2 Beds
2 Baths
1,166 Sqft
2,000 Lot (sqft)
Sold 07/07/2026
$206,874
$206,874
3 Beds
2 Baths
1,282 Sqft
3,258 Lot (sqft)
Sold 06/18/2026
$197,587
$197,587
2 Beds
2 Baths
1,282 Sqft
3,259 Lot (sqft)
Sold 06/15/2026
$257,032
$257,032
3 Beds
2 Baths
1,306 Sqft
6,534 Lot (sqft)
Sold 06/01/2026