
Member Features
Find Real Estate Bargain!
Full foreclosure details
Home value, equity and ownership info
Find homes priced below market
Get full access with a FREE Account
Already a member?
$419,999
Listing Price4beds
2baths
2,090sqft
21,013sqft lot
404 Plain Rd, Greenfield, MA 01301
Member Features
Find Real Estate Bargain!
Full foreclosure details
Home value, equity and ownership info
Find homes priced below market
Get full access with a FREE Account
Already a member?
For Sale
New Listing
Off Market
Home type
Price / sqft
Year built
Home Details
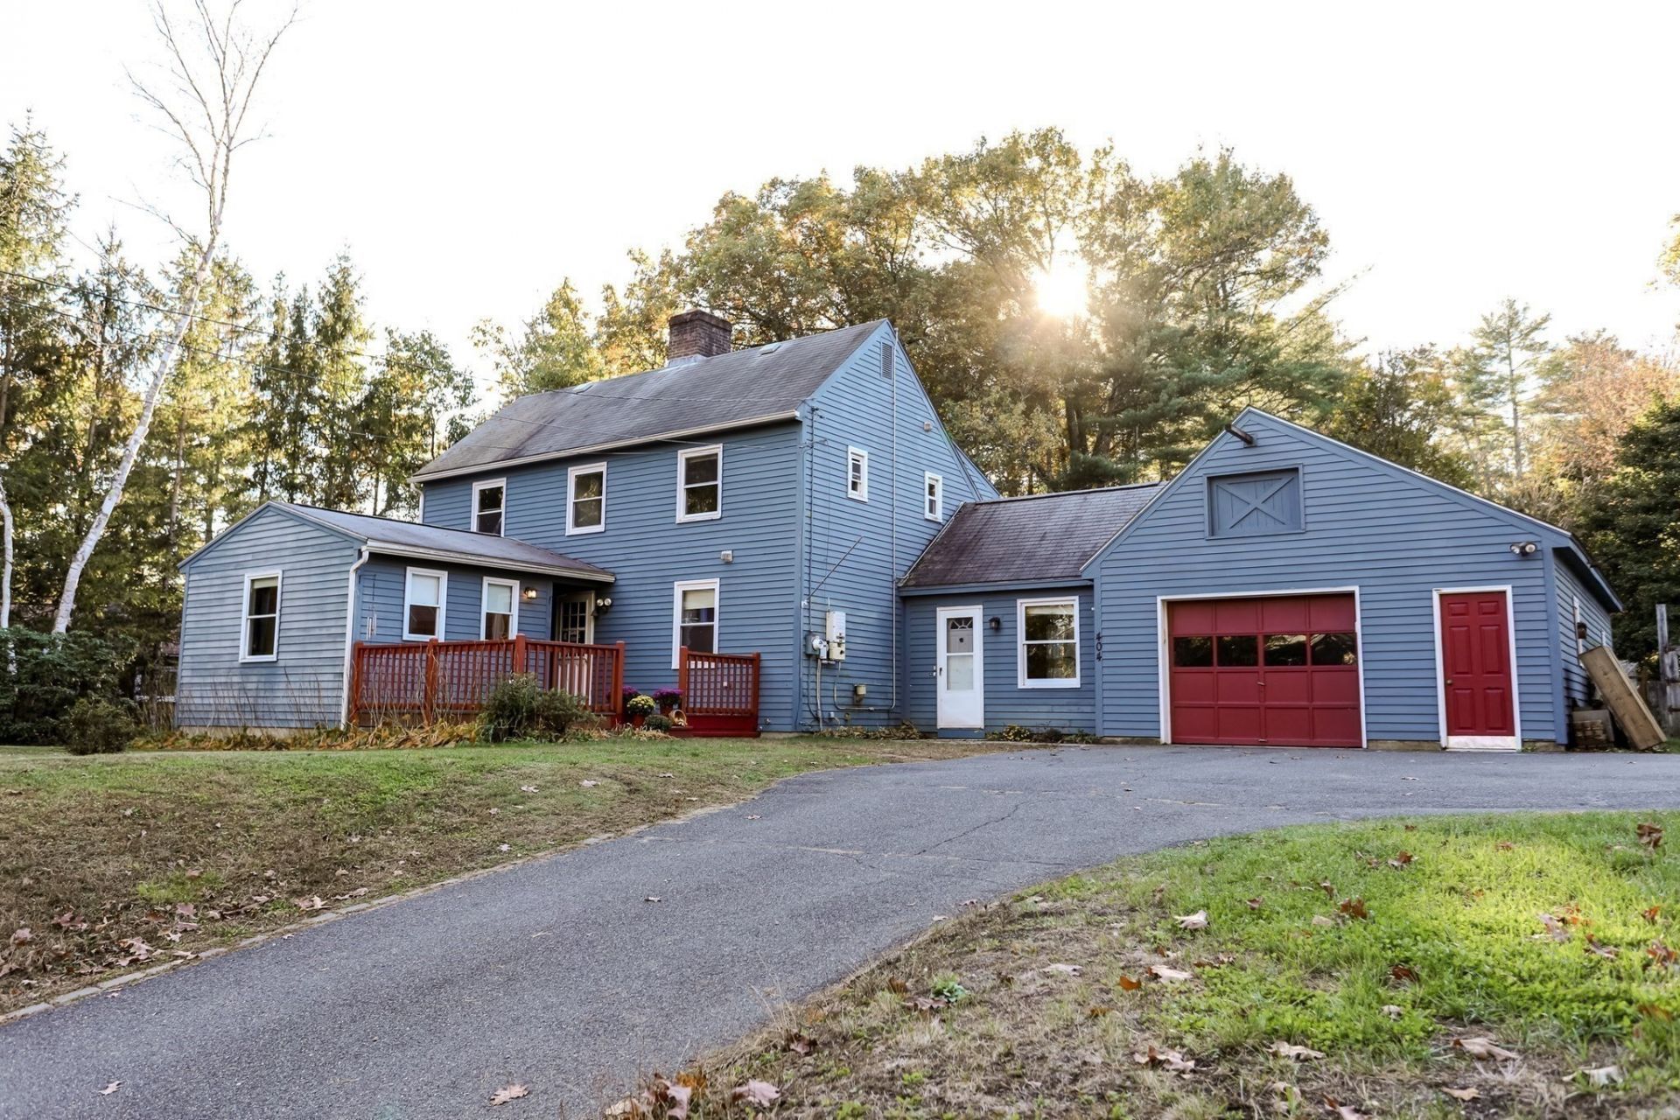
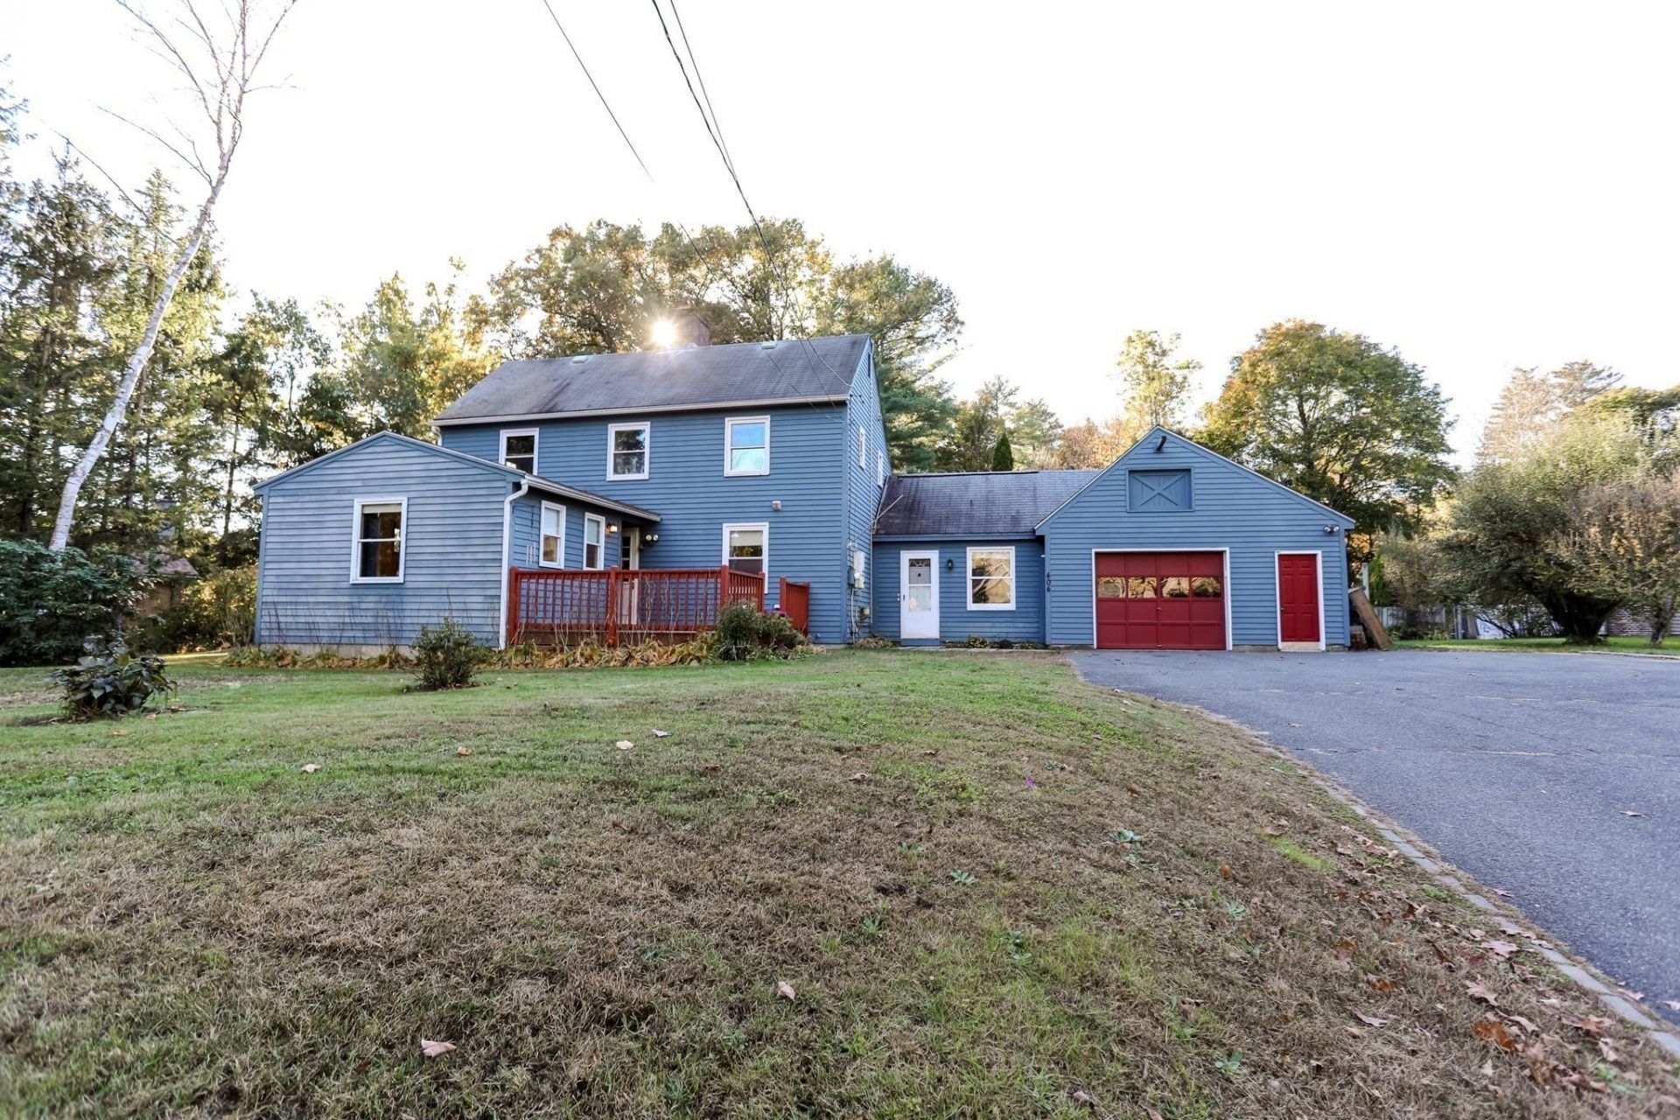
Some homes don't come along very often??after more than 40 years, this spacious four-bedroom Colonial in the Meadows of Greenfield is ready for its next chapter! From the welcoming living room with fireplace to the open dining area with vaulted ceilings, this home offers inviting spaces for everyday living and gathering with friends and family. The generously sized kitchen provides abundant counter space and cabinetry, while a heated breezeway connects the home to its attached garage, especially appreciated during our New England winters! A large first-floor bedroom and spacious 3/4 bath with walk-in shower and laundry offer the added convenience of first-floor living. Upstairs, you'll find an additional bathroom along with three bedrooms. The heated basement provides additional space for storage, a workshop, or hobbies. Looking for room to roam? Outside, you'll find a completely fenced-in backyard, multiple decks, and established garden areas, offering plenty of space for pets, play, entertaining, or simply enjoying the outdoors. Significant recent improvements include a brand-new septic system and oil tank. Additional features include replacement vinyl windows throughout and solar panels designed to help offset traditional electricity costs, subject to an existing Power Purchase Agreement (PPA). With room to add your own personal touches, the possibilities are yours to explore. Now it's your turn to discover what makes this home special. Could this be the one you've been wa
Interior Details
2090
4
2
Has Heating:
Yes
Heating Type:
Hot Water
Has Cooling:
No
Cooling Type:
N/A
Has Fuel:
Yes
Fuel Type:
Oil
Has Basement:
No
Basement Type:
Unfinished
Has Flooring:
No
Flooring Type:
N/A
Has Fireplace:
Yes
Fireplace Type:
N/A
Property Details
21013
No
No
Type:
N/A
Location:
N/A
Status:
N/A
Number of Spaces:
N/A
N/A
N/A
N/A
N/A
N/A
N/A
N/A
Construction Details
Colonial
Wood Siding
N/A
N/A
Asphalt
Tax History
Year
Amount
Land
Improvement
Percent Change
Assessment
2020
$5,311
$68,700
$162,900
--%
$231,600
2019
$5,020
$59,800
$164,700
--%
$224,500
2018
$5,022
$58,700
$165,200
--%
$223,900
2017
$5,793
$58,700
$207,900
--%
$266,600
2016
$5,919
$58,700
$212,700
--%
$271,400
2014
$5,352
$60,200
$200,500
--%
$260,700
2013
$5,381
$60,200
$199,500
--%
$259,700

Average Home Price in 01301
Nearby Properties
Zip Code
Price
Bed
Bath
Sqft
Lot
Sold Date
$472,835
3 Beds
2.5 Baths
1,812 Sqft
48,953 Lot (sqft)
Sold 08/20/2026




