Member Features
Find Real Estate Bargain!
Full foreclosure details
Home value, equity and ownership info
Find homes priced below market
Get full access with a FREE Account
Already a member?
$592,316
Listing Price4beds
2.5baths
1,859sqft
8,581sqft lot
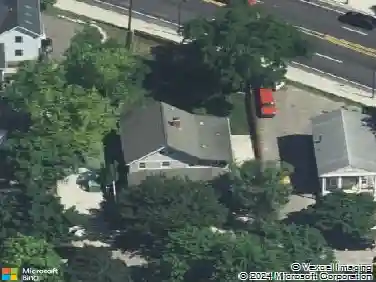
2211 Placid Way, Ann Arbor, MI 48105
Member Features
Find Real Estate Bargain!
Full foreclosure details
Home value, equity and ownership info
Find homes priced below market
Get full access with a FREE Account
Already a member?
For Sale
Off Market
Home type
Price / sqft
Year built
Home Details
Welcome to the highly sought-after Traver Lakes neighborhood in Ann Arbor! This beautifully updated 4-bedroom, 2.5-bath home offers 1,859 square feet above grade and showcases style, comfort, and thoughtful design throughout. Upon entry, you're welcomed by gleaming hardwood floors that lead into a spacious formal living room highlighted by a charming bay window. The formal dining room is perfectly sized for hosting gatherings and offers lovely views of the outdoors.The inviting great room features a gas fireplace, crown molding, recessed lighting, and a door wall that opens to the expansive rear deck -- ideal for entertaining or relaxing. The chef's kitchen is sure to impress, boasting high-end stainless steel appliances, a gas cooktop, granite countertops, and distinctive cork flooring. Upstairs, the primary suite includes a recently renovated bathroom. Additional highlights include fresh interior paint, a full basement, a two-car attached garage, a pergola, and a roof less than 5 years old. Numerous updates throughout make this home truly move-in ready. Enjoy the unbeatable location with a short walk to schools, the city library, neighborhood pool, tennis courts, and scenic walking paths. All appliances are included.
Interior Details
1859
4
2.5
Has Heating:
Yes
Heating Type:
Forced Air With Air Conditioning
Has Cooling:
Yes
Cooling Type:
N/A
Has Fuel:
Yes
Fuel Type:
Gas
Has Basement:
No
Basement Type:
Basement (unspecified)
Has Flooring:
No
Flooring Type:
N/A
Has Fireplace:
Yes
Fireplace Type:
N/A
Property Details
8581
No
No
Type:
N/A
Location:
N/A
Status:
N/A
Number of Spaces:
N/A
N/A
N/A
N/A
N/A
N/A
N/A
N/A
Construction Details
N/A
N/A
N/A
N/A
N/A
Tax History
Year
Amount
Land
Improvement
Percent Change
Assessment
2018
$5,997
$0
$0
--%
$186,500
2019
$6,083
$0
$0
--%
$169,200
2016
$5,628
$0
$0
--%
$153,600
2017
$5,834
$0
$0
--%
$152,900
2016
$5,628
$0
$0
--%
$145,300
2014
$5,360
$0
$0
--%
$128,600
2013
$5,125
$0
$0
--%
$113,700
2012
$5,074
$0
$0
--%
$110,046

Average Home Price in 48105
Nearby Properties
Zip Code
Price
Bed
Bath
Sqft
Lot
Sold Date
$478,101
3 Beds
1.5 Baths
1,692 Sqft
8,364 Lot (sqft)
Sold 08/06/2026
$472,514
$472,514
3 Beds
1.5 Baths
1,692 Sqft
10,454 Lot (sqft)
Sold 06/05/2026
$592,316
$592,316
4 Beds
2.5 Baths
1,859 Sqft
8,581 Lot (sqft)
Sold 10/26/2026
$595,245
$595,245
4 Beds
2.5 Baths
1,981 Sqft
8,581 Lot (sqft)
Sold 10/26/2026
$499,500
3 Beds
2.5 Baths
2,068 Sqft
8,407 Lot (sqft)
Sold 10/26/2026