Member Features
Find Real Estate Bargain!
Full foreclosure details
Home value, equity and ownership info
Find homes priced below market
Get full access with a FREE Account
Already a member?
$1,011,514
Listing Price3beds
2baths
3,833sqft
14,421sqft lot
814 Placid View Ct, Keller, TX 76248
Member Features
Find Real Estate Bargain!
Full foreclosure details
Home value, equity and ownership info
Find homes priced below market
Get full access with a FREE Account
Already a member?
For Sale
Home type
Price / sqft
Year built
Home Details
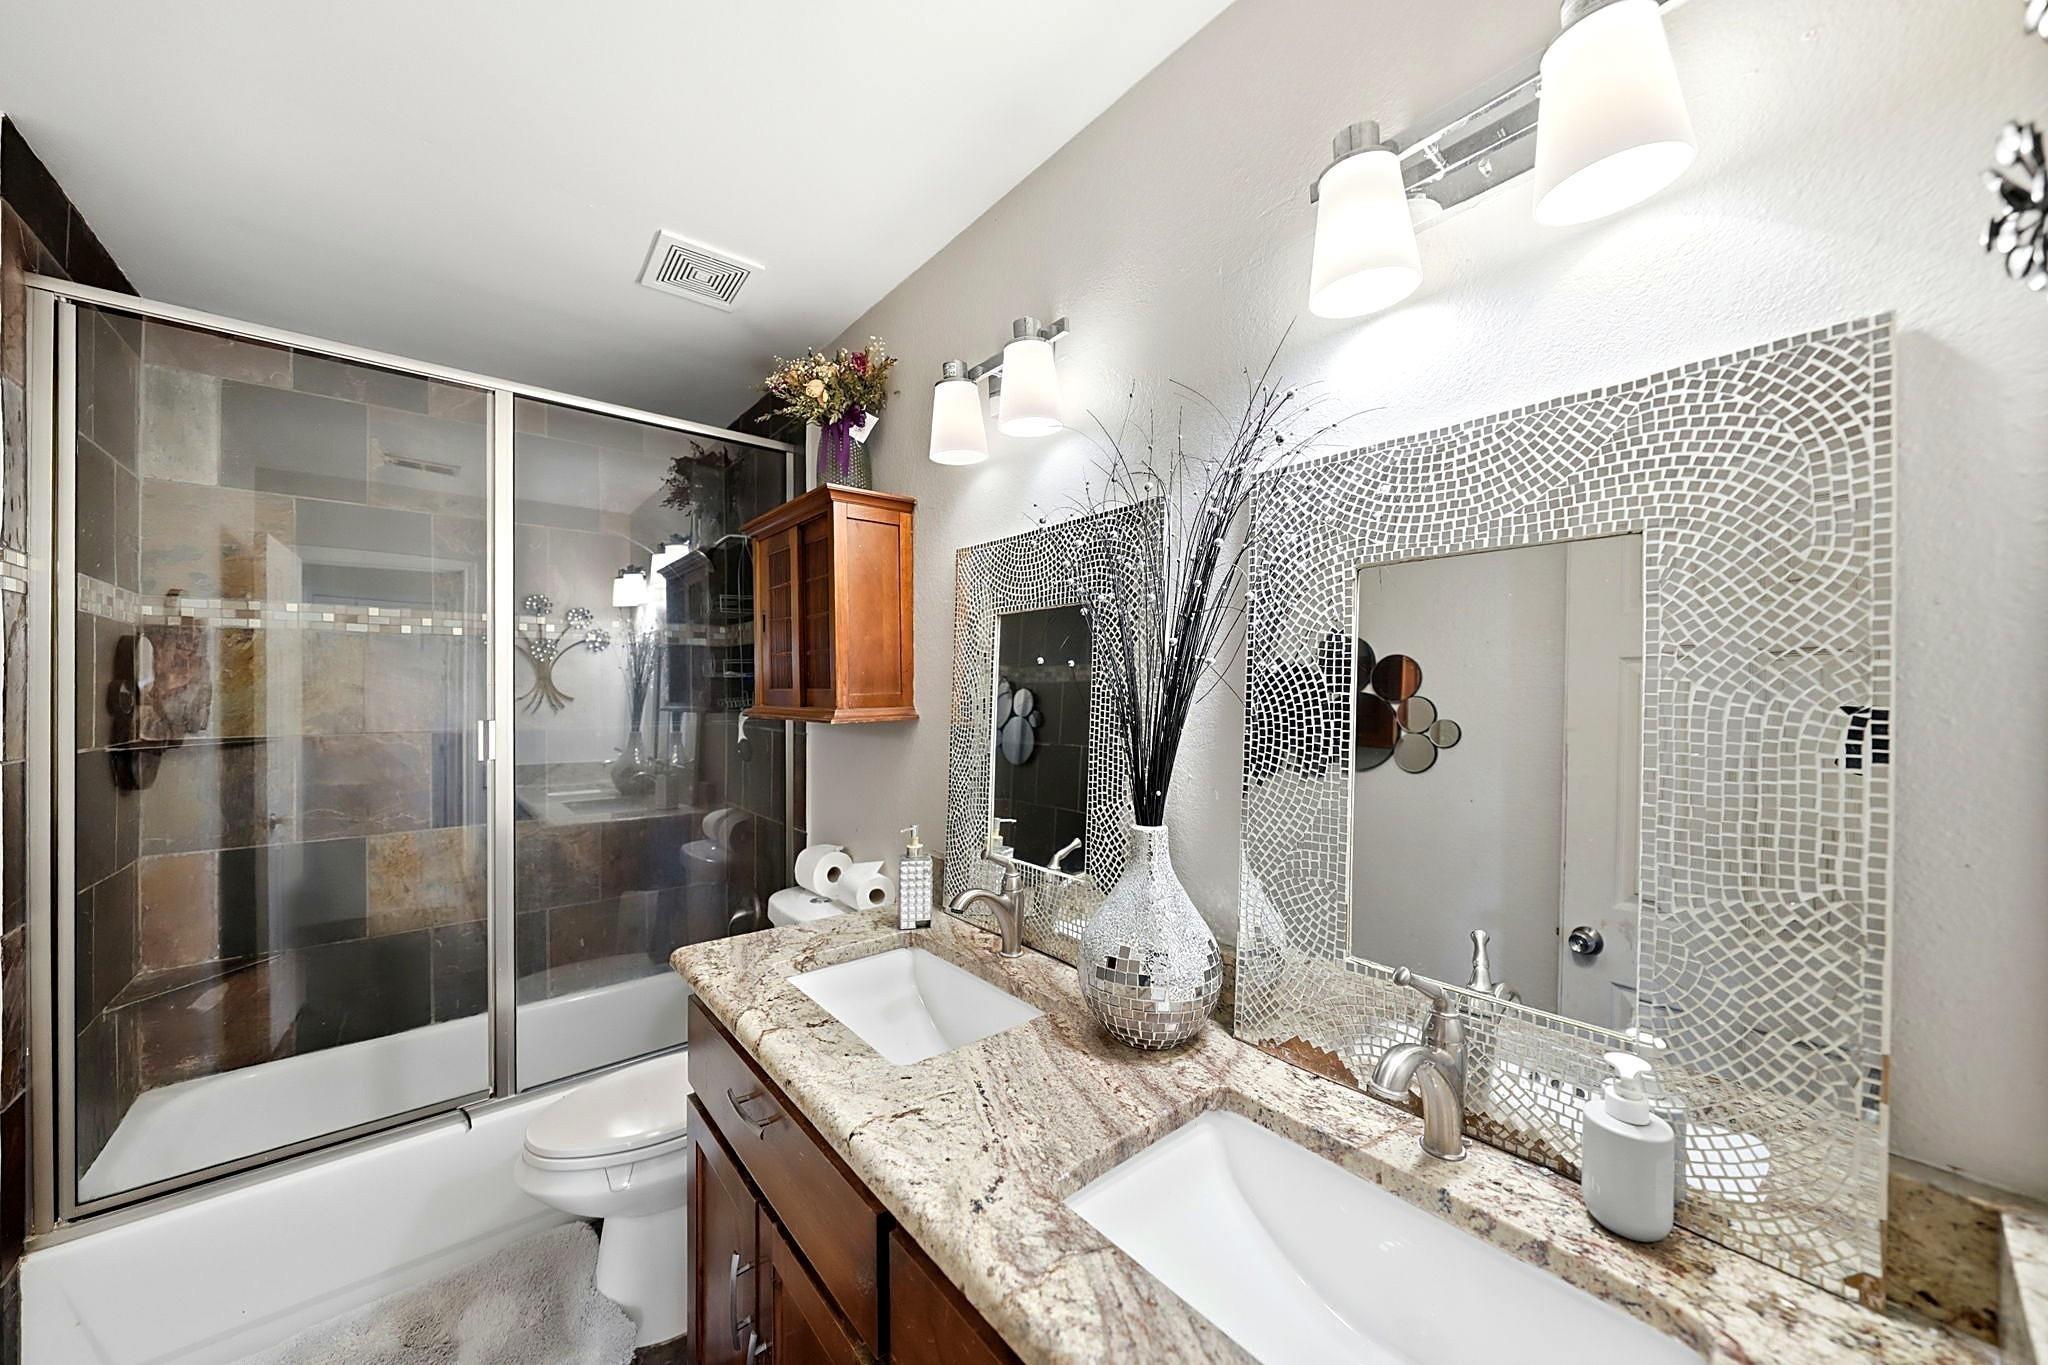
Tucked on a quiet cul-de-sac, this custom home blends modern design with an elevated lifestyle. Located in one of Hidden Lakes most sought-after neighborhoods, The Enclave, this two-story property makes a lasting first impression with an inviting brick and stone facade overlooking meticulous landscape and a stately lead walk. With 3965 square feet and a plethora of design-forward upgrades, the floor plan unfolds effortlessly as one is ushered into a welcoming entry. The entry is flanked by both a formal dining room and a sophisticated study with a vaulted, coffered ceiling and custom built-ins. The same level of sophistication in the entry continues throughout the home with remodeled spaces that truly elevate everyday living. This show-stopping kitchen anchors the home with a large center island, breakfast bar, quartz counters, stainless steel appliances including six-burner gas cook-top, double ovens, upgraded glass-facing cabinets and a breakfast nook with custom built-ins. Hosting feels seamless as the kitchen flows into the family room highlighted by an upgraded fireplace with decorative surround and a wall of custom built-ins. Soft and spacious, the 1st level primary suite offers a peaceful escape with a sitting area before bay windows, and a spa-inspired bathroom. In addition to the primary suite, there is a 2nd private bedroom with a full bath located on the first level of the home. This room is positioned to ensure comfort and separation that works beautifully for gue
Interior Details
3833
3
2
Has Heating:
Yes
Heating Type:
Central
Has Cooling:
Yes
Cooling Type:
Central
Has Fuel:
No
Fuel Type:
N/A
Has Basement:
No
Basement Type:
N/A
Has Flooring:
No
Flooring Type:
N/A
Has Fireplace:
Yes
Fireplace Type:
N/A
Property Details
14421
No
No
Type:
N/A
Location:
N/A
Status:
N/A
Number of Spaces:
N/A
No
No
No
No
Yes
No
No
Construction Details
N/A
N/A
N/A
N/A
N/A
Tax History
Year
Amount
Land
Improvement
Percent Change
Assessment
2020
$13,157
$115,000
$438,221
--%
$553,221
2019
$13,306
$115,000
$440,162
--%
$555,162
2018
$12,840
$115,000
$395,000
--%
$510,000
2017
$12,140
$115,000
$360,000
--%
$475,000
2016
$12,639
$80,000
$410,541
--%
$490,541
2014
$11,233
$50,000
$379,000
--%
$429,000
2013
$10,231
$50,000
$340,000
--%
$390,000
2012
$10,229
$50,000
$340,000
--%
$390,000

Average Home Price in 76248
Nearby Properties
Zip Code
Price
Bed
Bath
Sqft
Lot
Sold Date
$878,391
$878,391
5 Beds
4 Baths
3,601 Sqft
23,644 Lot (sqft)
Sold 10/26/2026