Member Features
Find Real Estate Bargain!
Full foreclosure details
Home value, equity and ownership info
Find homes priced below market
Get full access with a FREE Account
Already a member?
$300,000
Listing Price3beds
1.5baths
1,626sqft
9,583sqft lot
3618 S Pittsburg Ave, Tulsa, OK 74135
Member Features
Find Real Estate Bargain!
Full foreclosure details
Home value, equity and ownership info
Find homes priced below market
Get full access with a FREE Account
Already a member?
For Sale
Home type
Price / sqft
Year built
Home Details
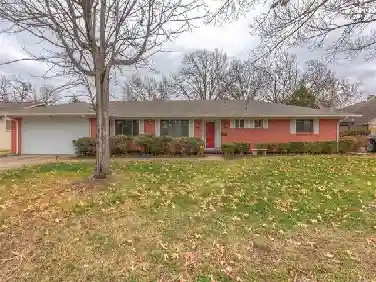
Charming Midtown Ranch Near Whiteside Park - Updated and Move-In Ready!nThis beautifully updated Midtown ranch offers the perfect blend of vintage charm and modern style, all within walking distance of Whiteside Park and the Community Center. Step inside to find light-filled spaces with fresh paint, updated kitchen flooring, butcher block countertops, backsplash, and modern cabinetry. The open layout makes everyday living easy and inviting, while the covered back patio and delightful front porch are perfect for relaxing outdoors under the shade of mature trees. Enjoy the active vegetable garden in the backyard as well. With updated finishes, a new roof to be installed this month, and a welcoming design, this move-in ready Midtown charmer is ready to be called home. Schedule your showing today and fall in love with the convenience and character this home has to offer!
Interior Details
1626
3
1.5
Has Heating:
Yes
Heating Type:
Central
Has Cooling:
Yes
Cooling Type:
Central
Has Fuel:
No
Fuel Type:
N/A
Has Basement:
No
Basement Type:
N/A
Has Flooring:
No
Flooring Type:
N/A
Has Fireplace:
Yes
Fireplace Type:
N/A
Property Details
9583
No
No
Type:
Garage, Attached
Location:
N/A
Status:
N/A
Number of Spaces:
2
No
No
No
No
Yes
No
No
Construction Details
Ranch
Aluminum/vinyl
N/A
Gable/hip
Asphalt
Tax History
Year
Amount
Land
Improvement
Percent Change
Assessment
2019
$2,095
$2,981
$12,309
--%
$15,290
2019
$2,095
$2,981
$12,309
--%
$15,290
2018
$2,100
$2,981
$12,309
--%
$15,290
2017
$2,096
$2,981
$12,309
--%
$15,290
2016
$2,053
$2,981
$12,309
--%
$15,290
2014
$2,037
$2,981
$12,309
--%
$15,290
2013
$1,956
$2,981
$12,309
--%
$15,290
2012
$1,951
$2,981
$12,309
--%
$15,290

Average Home Price in 74135
Nearby Properties
Zip Code
Price
Bed
Bath
Sqft
Lot
Sold Date
$210,517
$210,517
-- Beds
1.5 Baths
1,384 Sqft
9,583 Lot (sqft)
Sold 10/09/2026
$290,378
$290,378
-- Beds
2 Baths
1,759 Sqft
7,187 Lot (sqft)
Sold 08/06/2026
$238,106
$238,106
-- Beds
1.5 Baths
1,439 Sqft
11,021 Lot (sqft)
Sold 08/05/2026
$253,719
$253,719
-- Beds
1.5 Baths
1,456 Sqft
10,498 Lot (sqft)
Sold 07/09/2026
$339,894
$339,894
-- Beds
2 Baths
1,610 Sqft
11,631 Lot (sqft)
Sold 07/09/2026
$221,380
$221,380
-- Beds
1 Baths
1,451 Sqft
7,884 Lot (sqft)
Sold 10/27/2026
$250,000
$250,000
3 Beds
2 Baths
1,428 Sqft
10,193 Lot (sqft)
Sold 10/26/2026
$288,900
$288,900
-- Beds
1.5 Baths
1,609 Sqft
8,364 Lot (sqft)
Sold 10/27/2026
$248,281
$248,281
-- Beds
1 Baths
1,459 Sqft
9,235 Lot (sqft)
Sold 10/27/2026