Member Features
Find Real Estate Bargain!
Full foreclosure details
Home value, equity and ownership info
Find homes priced below market
Get full access with a FREE Account
Already a member?
$475,000
Listing Price4beds
4baths
2,380sqft
5,663sqft lot
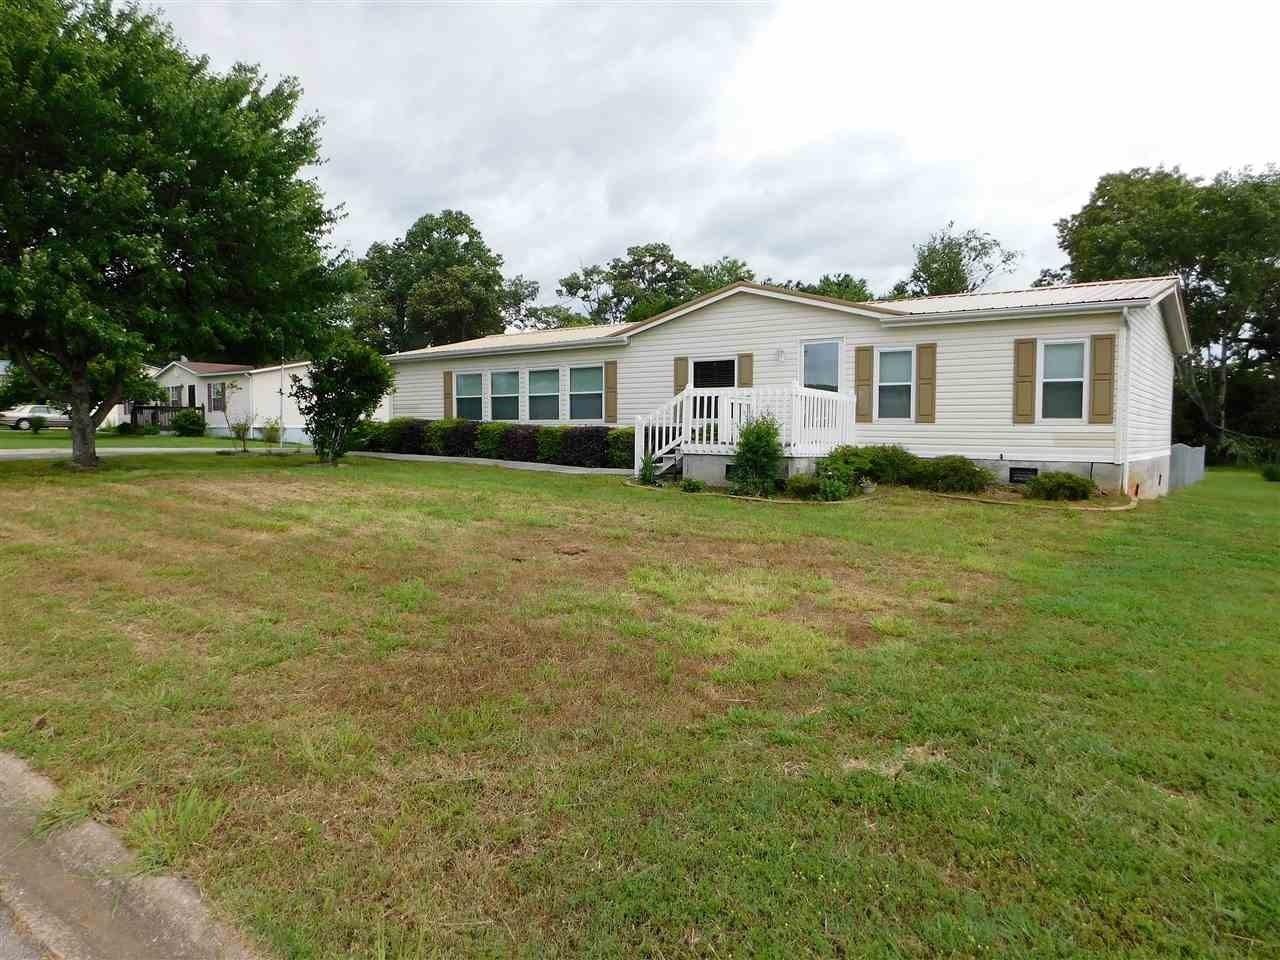
205 Pistol Creek Trl, Maryville, TN 37803
Member Features
Find Real Estate Bargain!
Full foreclosure details
Home value, equity and ownership info
Find homes priced below market
Get full access with a FREE Account
Already a member?
For Sale
Off Market
Home type
Price / sqft
Year built
Home Details
HDI's Premier Home, The Millhaven, is one of our coziest Home Plans and is an excellent option for the homeowner wanting a First Floor Primary Suite, walk-in closets in every bedroom, and second floor laundry room. A long Foyer leads you to the heart of the home and separates the Powder Room from the gathering spaces. The separation from the entry makes the Great Room, Dining Room, and Kitchen, while still very open, feel like you are in your own cozy hide-away. So, settle in and enjoy a welcoming fire as you as escape the day. Make your way upstairs where there is a huge completely open Media Room, 3 large bedrooms each with a walk-in closet, a spacious laundry room, and 2 more full bathrooms with tile flooring and tile tub surround. Beyond the cozy interior you will step out back onto your TREX deck. Conveniently located about the fireplace are built-in wifi and streaming connections so you can enjoy a beautiful day outside without missing the game. Melton Meadows is a quaint and charming, treelined community with only 68 homes. Just a few of the many HDI Differences you will find featured in Melton Meadows are streaming capabilities in every bedroom as well as the great rooms, bonus rooms, and Gameday Porches or designer TREX decks. Every bedroom is equipped with a ceiling fan, and each homesite is professionally landscaped to accentuate each home plan. Yards include irrigation systems and are fully sodded with fescue. Other premium upgrades include James Hardie Color
Interior Details
2380
4
4
Has Heating:
Yes
Heating Type:
Yes
Has Cooling:
Yes
Cooling Type:
N/A
Has Fuel:
No
Fuel Type:
N/A
Has Basement:
No
Basement Type:
No Basement
Has Flooring:
No
Flooring Type:
Carpet
Has Fireplace:
Yes
Fireplace Type:
N/A
Property Details
5663
Yes
Yes
Type:
Garage, Finished
Location:
N/A
Status:
N/A
Number of Spaces:
2
No
No
No
No
No
No
No
Construction Details
N/A
Brick
N/A
Gable/hip
Composition Shingle
Tax History
Year
Amount
Land
Improvement
Percent Change
Assessment

Average Home Price in 37803
Nearby Properties
Zip Code
Price
Bed
Bath
Sqft
Lot
Sold Date
$523,458
-- Beds
4.25 Baths
2,420 Sqft
5,663 Lot (sqft)
Sold 09/09/2026
$580,000
5 Beds
3 Baths
2,654 Sqft
6,534 Lot (sqft)
Sold 11/02/2026
$604,208
-- Beds
3.25 Baths
2,728 Sqft
9,148 Lot (sqft)
Sold 10/12/2026
$602,545
-- Beds
3.25 Baths
2,650 Sqft
8,276 Lot (sqft)
Sold 10/26/2026
$559,000
-- Beds
3.25 Baths
2,654 Sqft
6,970 Lot (sqft)
Sold 07/10/2025
$550,000
4 Beds
4 Baths
2,339 Sqft
9,148 Lot (sqft)
Sold 10/26/2026
$499,900
-- Beds
4.25 Baths
2,660 Sqft
6,534 Lot (sqft)
Sold 10/26/2026
$582,077
-- Beds
4 Baths
2,638 Sqft
9,583 Lot (sqft)
Sold 10/26/2026
$595,000
4 Beds
4 Baths
2,671 Sqft
6,970 Lot (sqft)
Sold 11/02/2026