Member Features
Find Real Estate Bargain!
Full foreclosure details
Home value, equity and ownership info
Find homes priced below market
Get full access with a FREE Account
Already a member?
$649,000
Listing Price3beds
2baths
1,956sqft
14,810sqft lot
111 Pisgah Gap Dr, Candler, NC 28715
Member Features
Find Real Estate Bargain!
Full foreclosure details
Home value, equity and ownership info
Find homes priced below market
Get full access with a FREE Account
Already a member?
For Sale
Off Market
Home type
Price / sqft
Year built
Home Details
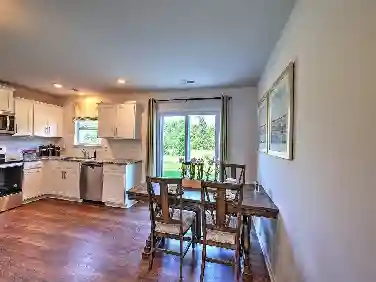
One level living at it's finest! Built in 2023, this beautiful Candler home offers luxury finishes, such as LP Smart Siding, quartz countertops, tray ceilings with wood beam accents and custom lighting, just to name a few. Before stepping inside, take in the best mountain views in the neighborhood on your "rocking chair ready" front porch! As you make your way inside through the gorgeous French doors, you are greeted with an open floorplan flooded with natural light from the floor to ceiling windows. The gas fireplace in the living room is a stunning statement piece that you will enjoy warming up to all winter long. A timeless, white kitchen gleams against the dark tile backsplash and the large eat at island makes it perfect for entertaining. Want to enjoy dinners outside on warm evening? Head out back to the screened in back porch just off the kitchen! A split floorplan offers privacy for the primary suite that boasts a beautifully tiled bathroom with a soaking tub, separate vanities and large walk in closet with custom built-in shelving. Two guests bedrooms with a full bathroom situated just off the living room are perfect for guests or family. The two car garage offers tons of extra space for storage or a workshop area!
Interior Details
1956
3
2
Has Heating:
Yes
Heating Type:
Central
Has Cooling:
Yes
Cooling Type:
Central
Has Fuel:
No
Fuel Type:
N/A
Has Basement:
No
Basement Type:
N/A
Has Flooring:
No
Flooring Type:
N/A
Has Fireplace:
Yes
Fireplace Type:
N/A
Property Details
14810
Yes
Yes
Type:
Garage, Attached
Location:
N/A
Status:
N/A
Number of Spaces:
0
No
No
No
No
Yes
No
No
Construction Details
Conventional
N/A
N/A
Gable
Composition Shingle
Tax History
Year
Amount
Land
Improvement
Percent Change
Assessment
2020
$63
$10,000
$0
--%
$10,000
2019
$63
$10,000
$0
--%
$10,000
2018
$61
$10,000
$0
--%
$10,000
2017
$62
$10,000
$0
--%
$10,000
2015
$69
$10,000
$0
--%
$10,000
2014
$69
$10,000
$0
--%
$10,000
2013
$69
$10,000
$0
--%
$10,000
2012
$150
$25,100
$0
--%
$25,100

Average Home Price in 28715
Nearby Properties
Zip Code
Price
Bed
Bath
Sqft
Lot
Sold Date
$402,596
$402,596
3 Beds
2 Baths
2,093 Sqft
19,166 Lot (sqft)
Sold 06/12/2026
$649,000
$649,000
3 Beds
2 Baths
1,956 Sqft
14,810 Lot (sqft)
Sold 10/13/2026