Member Features
Find Real Estate Bargain!
Full foreclosure details
Home value, equity and ownership info
Find homes priced below market
Get full access with a FREE Account
Already a member?
$1,451,581
Listing Price3beds
2baths
2,268sqft
4,950sqft lot
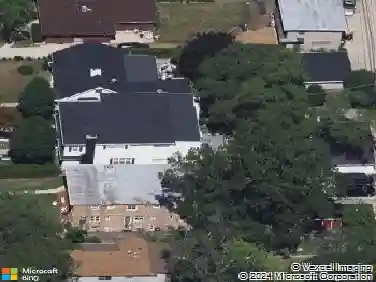
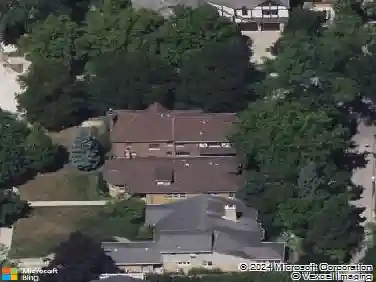
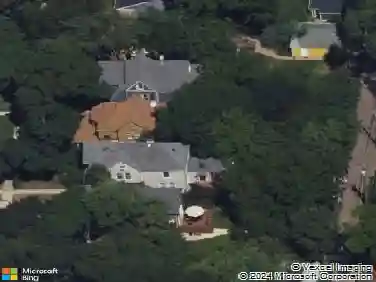
2121 Pioneer Rd, Evanston, IL 60201
Member Features
Find Real Estate Bargain!
Full foreclosure details
Home value, equity and ownership info
Find homes priced below market
Get full access with a FREE Account
Already a member?
For Sale
Home type
Price / sqft
Year built
Home Details
Originally built in 1884 as a farmhouse, this beautifully renovated home blends timeless character with the comforts of modern luxury. Soaring 9-10' ceilings, rich hardwood floors, custom millwork, and oversized windows fill the home with warmth and natural light. You enter the home through an elegant living room featuring a gas fireplace with a White Macaubas quartzite hearth and custom built-ins. It flows naturally into the comfortable family room and the spacious dining room, a layout that is ideal for everyday living and entertaining. The chef's kitchen is equipped with premium Thermador and Wolf appliances, quartz countertops, and a spacious island. A functional mudroom leads to the deck and fully fenced backyard. You'll enjoy the gas line for grilling, the Rainbow playset, and the spacious two-car garage. Upstairs, the luxurious primary suite offers two walk-in closets and a spa-inspired bath, along with two additional spacious bedrooms, an updated hall bath, and a convenient second-floor laundry room. The bright ground-level lower level-with 9-foot ceilings and oversized windows-provides exceptional flexible living space, including a recreation/media room, home gym, fourth bedroom, and full bath, making it ideal for guests, a home office, or multigenerational living. Thoughtful upgrades include Lutron Caseta smart lighting, Hunter Douglas motorized shades, a Culligan water filtration system, dual-zone HVAC, a Trex front porch, a newer garage, a replaced PVC sewer line,
Interior Details
2268
3
2
Has Heating:
Yes
Heating Type:
Hot Water
Has Cooling:
Yes
Cooling Type:
Central
Has Fuel:
No
Fuel Type:
N/A
Has Basement:
No
Basement Type:
Unfinished
Has Flooring:
No
Flooring Type:
N/A
Has Fireplace:
Yes
Fireplace Type:
N/A
Property Details
4950
No
No
Type:
Garage, Detached
Location:
N/A
Status:
N/A
Number of Spaces:
2
N/A
N/A
N/A
N/A
N/A
N/A
N/A
Construction Details
N/A
Frame
N/A
N/A
Asphalt
Tax History
Year
Amount
Land
Improvement
Percent Change
Assessment
2018
$4,980
$6,187
$11,993
--%
$18,180
2017
$3,950
$6,187
$11,993
--%
$18,180
2016
$3,968
$6,187
$11,993
--%
$18,180
2015
$13,700
$5,197
$48,523
--%
$53,720
2014
$13,584
$5,197
$48,523
--%
$53,720
2012
$11,720
$5,816
$48,065
--%
$53,881
2011
$9,813
$5,816
$48,065
--%
$53,881

Average Home Price in 60201
Nearby Properties
Zip Code
Price
Bed
Bath
Sqft
Lot
Sold Date
$961,689
$961,689
5 Beds
2.5 Baths
2,518 Sqft
7,850 Lot (sqft)
Sold 10/14/2026
$433,744
$433,744
2 Beds
1 Baths
2,200 Sqft
3,000 Lot (sqft)
Sold 06/04/2026
$379,638
$379,638
2 Beds
1 Baths
2,200 Sqft
3,000 Lot (sqft)
Sold 06/04/2026
$1,278,473
$1,278,473
5 Beds
3.5 Baths
2,042 Sqft
5,082 Lot (sqft)
Sold 05/25/2026
$825,000
$825,000
4 Beds
3 Baths
1,993 Sqft
5,536 Lot (sqft)
Sold 10/27/2026
$925,000
$925,000
5 Beds
5 Baths
2,571 Sqft
8,293 Lot (sqft)
Sold 10/26/2026
$1,008,342
$1,008,342
5 Beds
1.5 Baths
2,421 Sqft
6,600 Lot (sqft)
Sold 10/26/2026
$799,000
$799,000
3 Beds
1 Baths
2,118 Sqft
10,000 Lot (sqft)
Sold 10/27/2026
$1,222,598
$1,222,598
4 Beds
3 Baths
2,039 Sqft
7,224 Lot (sqft)
Sold 10/26/2026