Member Features
Find Real Estate Bargain!
Full foreclosure details
Home value, equity and ownership info
Find homes priced below market
Get full access with a FREE Account
Already a member?
$647,367
Listing Price2beds
2baths
1,432sqft
6,098sqft lot
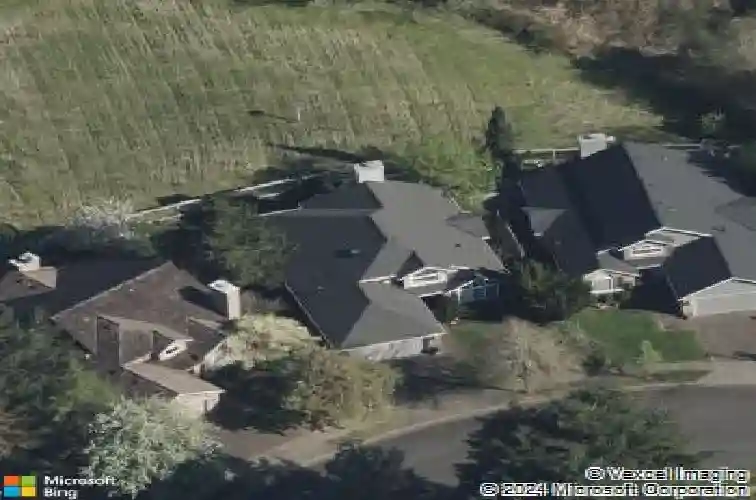
11206 Sw Pintail Loop, Beaverton, OR 97007
Member Features
Find Real Estate Bargain!
Full foreclosure details
Home value, equity and ownership info
Find homes priced below market
Get full access with a FREE Account
Already a member?
For Sale
Home type
Price / sqft
Year built
Home Details
This charming one level home offers quality and convenience. From the minute you enter, you will be met with high ceilings, an open floor plan, large windows that look onto the greenspace and bring in tons of natural light. Real hardwood floors are throughout the entire home. The kitchen was opened up and remodeled with custom cabinetry, quartz counters and open shelving. Cozy up next to the gas fireplace in the great room. There are two bedrooms and a huge office that could easily be turned into a third bedroom. The bathrooms were tastefully updated. The primary bedroom features fresh paint, two closets, ensuite with double vanity with quartz counters, tiled shower and bidet toilet. Newer presidential roof and almost new composite deck. Things that make this home special are the lovely views of the greenspace, the surprising amount of privacy for being in a neighborhood, the wonderful neighbors and the beautifully maintained community with all of the HOA amenities.
Interior Details
1432
2
2
Has Heating:
Yes
Heating Type:
Yes
Has Cooling:
Yes
Cooling Type:
Central
Has Fuel:
No
Fuel Type:
N/A
Has Basement:
No
Basement Type:
N/A
Has Flooring:
No
Flooring Type:
Wood (unspecified)
Has Fireplace:
Yes
Fireplace Type:
N/A
Property Details
6098
No
No
Type:
Driveway Concrete
Location:
N/A
Status:
N/A
Number of Spaces:
0
N/A
N/A
N/A
N/A
N/A
N/A
N/A
Construction Details
N/A
Wood
N/A
Gable/hip
Wood Shingle
Tax History
Year
Amount
Land
Improvement
Percent Change
Assessment
2019
$5,341
$0
$0
--%
$258,990
2018
$5,171
$0
$0
--%
$251,450
2017
$4,554
$0
$0
--%
$244,130
2016
$4,396
$0
$0
--%
$237,020
2015
$4,626
$0
$0
--%
$230,120
2013
$4,437
$0
$0
--%
$216,920
2012
$3,984
$0
$0
--%
$210,610

Average Home Price in 97007
Nearby Properties
Zip Code
Price
Bed
Bath
Sqft
Lot
Sold Date
$429,106
2 Beds
3 Baths
1,558 Sqft
1,307 Lot (sqft)
Sold 08/01/2026
$445,739
3 Beds
3 Baths
1,480 Sqft
1,742 Lot (sqft)
Sold 10/26/2026
$445,000
3 Beds
3 Baths
1,464 Sqft
1,307 Lot (sqft)
Sold 10/12/2026
$385,000
3 Beds
3 Baths
1,488 Sqft
1,307 Lot (sqft)
Sold 10/26/2026
$380,000
2 Beds
3 Baths
1,502 Sqft
1,307 Lot (sqft)
Sold 10/26/2026
$527,706
$527,706
3 Beds
2 Baths
1,439 Sqft
6,534 Lot (sqft)
Sold 09/29/2026
$535,000
3 Beds
2 Baths
1,462 Sqft
6,970 Lot (sqft)
Sold 10/27/2026
$409,547
2 Beds
3 Baths
1,498 Sqft
1,307 Lot (sqft)
Sold 10/26/2026
$435,000
2 Beds
3 Baths
1,469 Sqft
1,307 Lot (sqft)
Sold 10/13/2026