
Member Features
Find Real Estate Bargain!
Full foreclosure details
Home value, equity and ownership info
Find homes priced below market
Get full access with a FREE Account
Already a member?
$524,900
Listing Price4beds
4baths
2,787sqft
871sqft lot
2267 Pink Hawthorn Dr, Buford, GA 30518
Member Features
Find Real Estate Bargain!
Full foreclosure details
Home value, equity and ownership info
Find homes priced below market
Get full access with a FREE Account
Already a member?
For Sale
Off Market
Home type
Price / sqft
Year built
Home Details
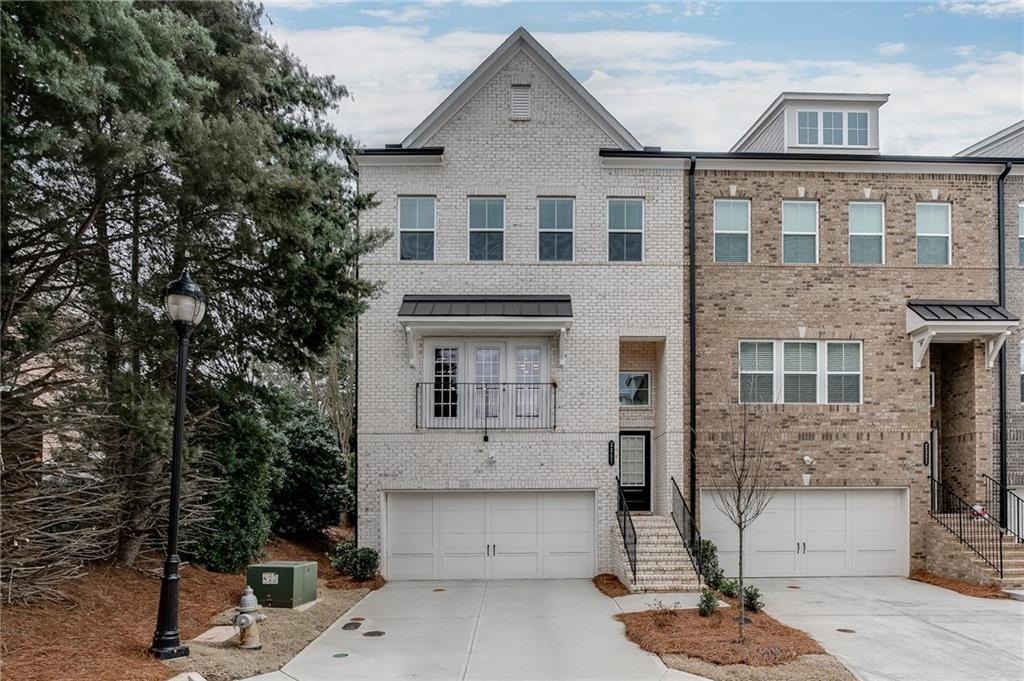
Welcome to your townhome, a stunning 4-bedroom, 3.5-bathroom townhome in the heart of Bufords highly sought-after #1 rated public school in the country...Buford City School District! This modern townhome was built in 2021 and offers contemporary elegance and unparalleled convenience, perfect for families or those seeking a vibrant, walkable community to restaurants, park and high school. Enjoy an open-concept main level featuring a bright family room, gourmet kitchen with granite countertops, stainless steel appliances, and a large island ideal for entertaining. The adjacent dining area flows seamlessly into a sunlit sunroom, perfect for morning coffee or relaxing evenings. Luxurious Owners Suite: Located on the third floor, the expansive owners suite boasts a sitting area, oversized walk-in closet, bathroom with double vanities, walk in shower. The terrace level includes a fourth bedroom, a full bathroom, and a flexible open space perfect for a media room, home office, or gym. Quiet back deck ideal for grilling or enjoying the private, wooded backyard-a rare find in townhome living! High ceilings, hardwood floors on the main level, tile in bathrooms, and built-in bookcases add sophistication and functionality. The kitchen features 42 cabinets and a tiled backsplash for a modern touch. Nestled in the vibrant Buford Village community, this home is across from the Buford Community Center, Town Park, and Theatre, with restaurants and shopping within walking distance. Enjoy easy
Interior Details
2787
4
4
Has Heating:
Yes
Heating Type:
Forced Air
Has Cooling:
Yes
Cooling Type:
N/A
Has Fuel:
No
Fuel Type:
N/A
Has Basement:
No
Basement Type:
N/A
Has Flooring:
No
Flooring Type:
N/A
Has Fireplace:
Yes
Fireplace Type:
Yes
Property Details
871
No
No
Type:
N/A
Location:
N/A
Status:
N/A
Number of Spaces:
N/A
No
No
No
No
Yes
No
No
Construction Details
N/A
Brick
N/A
Gable/hip
Composition Shingle
Tax History
Year
Amount
Land
Improvement
Percent Change
Assessment

Average Home Price in 30518
Nearby Properties
Zip Code
Price
Bed
Bath
Sqft
Lot
Sold Date
$557,000
4 Beds
3 Baths
2,787 Sqft
902 Lot (sqft)
Sold 09/29/2026
$535,325
3 Beds
7 Baths
2,466 Sqft
871 Lot (sqft)
Sold 10/06/2026
$524,900
4 Beds
4 Baths
2,787 Sqft
871 Lot (sqft)
Sold 10/05/2026