Member Features
Find Real Estate Bargain!
Full foreclosure details
Home value, equity and ownership info
Find homes priced below market
Get full access with a FREE Account
Already a member?
$689,900
Listing Price5beds
4baths
3,512sqft
9,274sqft lot
1118 Pink Granite Blvd, Dripping Springs, TX 78620
Member Features
Find Real Estate Bargain!
Full foreclosure details
Home value, equity and ownership info
Find homes priced below market
Get full access with a FREE Account
Already a member?
For Sale
Off Market
Home type
Price / sqft
Year built
Home Details
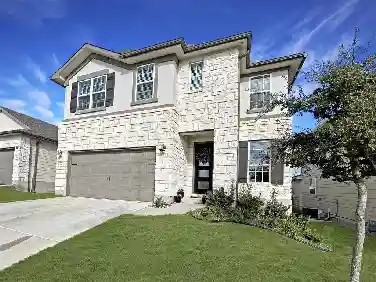
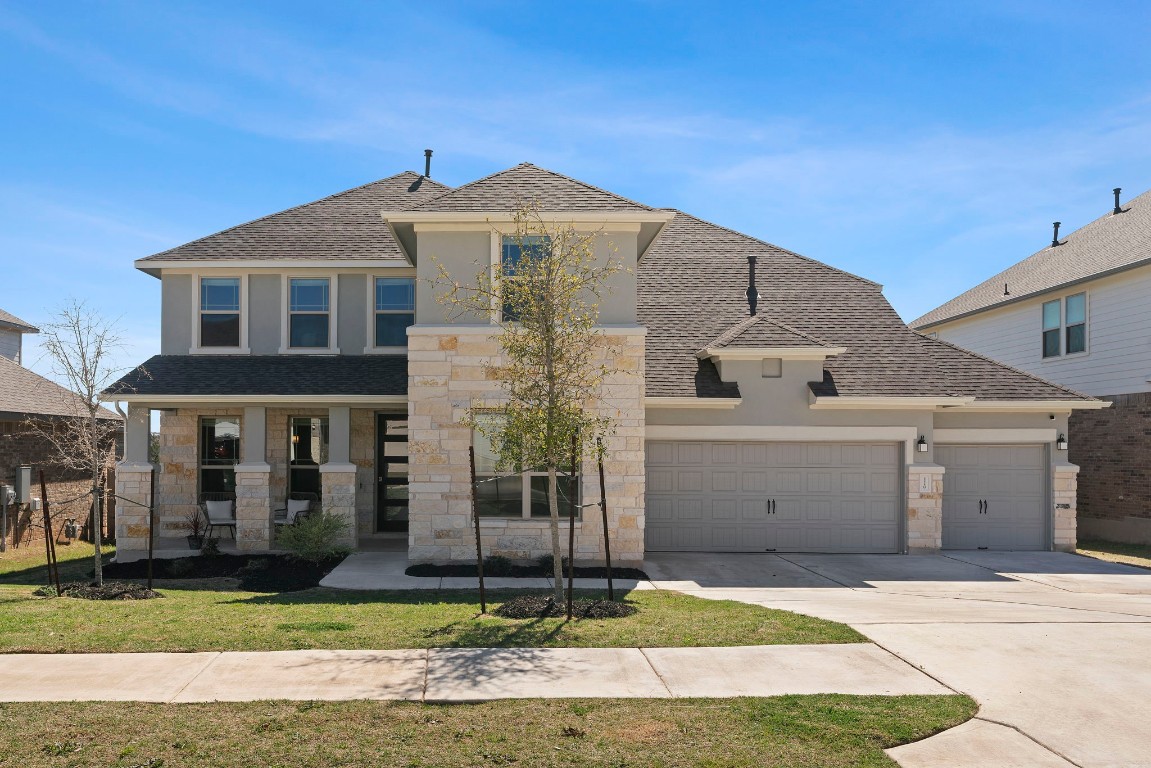
Welcome to your picturesque haven in the gated community of Arrowhead, where luxury meets tranquility. Step through the inviting foyer and be captivated by the spaciousness and elegance that defines every corner of this residence. The main level features a thoughtfully designed open floor plan, seamlessly connecting the living room, breakfast room, and formal dining room, complete with large windows that flood the space with natural light. Adorned with tile plank floors and high ceilings, the living spaces exude warmth and sophistication, creating the perfect backdrop for any gathering. The gourmet kitchen is a chef's delight, featuring sleek white cabinetry, granite countertops, stainless steel appliances, 5 burner gas cooktop, built in oven and microwave. Whether you're whipping up culinary delights or enjoying casual meals with loved ones, this culinary haven promises to inspire your inner chef. Retreat to the luxurious primary bedroom suite, conveniently located on the main level for added privacy and convenience. Complete with a spa-like ensuite bathroom, this tranquil space offers the perfect escape from the stresses of everyday life. Upstairs, you'll find a second living room, 3 additional bedrooms and 2 full bathrooms, each offering ample space and flexibility to accommodate your unique lifestyle needs. The fifth bedroom downstairs could easily be transformed into a home office, study, or media room, providing endless possibilities for customization. St
Interior Details
3512
5
4
Has Heating:
Yes
Heating Type:
Central
Has Cooling:
Yes
Cooling Type:
Central
Has Fuel:
No
Fuel Type:
N/A
Has Basement:
No
Basement Type:
N/A
Has Flooring:
No
Flooring Type:
N/A
Has Fireplace:
Yes
Fireplace Type:
N/A
Property Details
9274
No
No
Type:
Garage, Attached
Location:
N/A
Status:
N/A
Number of Spaces:
2
No
No
No
No
Yes
No
No
Construction Details
N/A
Stucco
N/A
Hip
Composition Shingle
Tax History
Year
Amount
Land
Improvement
Percent Change
Assessment

Average Home Price in 78620