Member Features
Find Real Estate Bargain!
Full foreclosure details
Home value, equity and ownership info
Find homes priced below market
Get full access with a FREE Account
Already a member?
$525,000
Listing Price4beds
3baths
1,907sqft
13,848sqft lot
2548 Piney Bark Dr, Virginia Beach, VA 23456
Member Features
Find Real Estate Bargain!
Full foreclosure details
Home value, equity and ownership info
Find homes priced below market
Get full access with a FREE Account
Already a member?
For Sale
Off Market
Home type
Price / sqft
Year built
Home Details
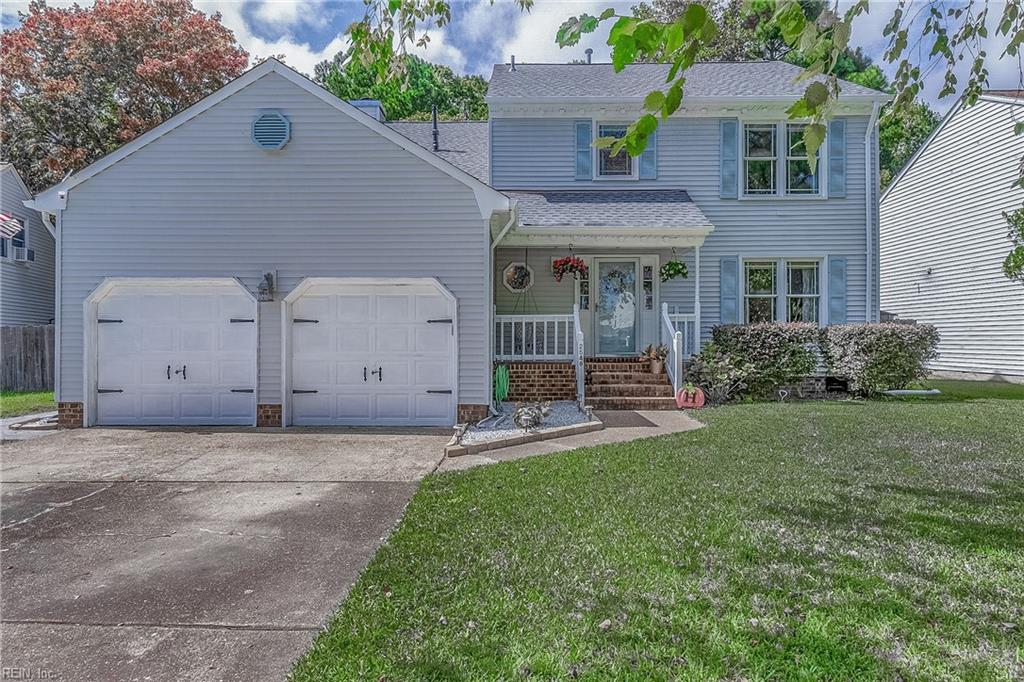
Welcome to this beautiful move-in ready home in Hunt Club Forest, near Dam Neck and Oceana bases. This pristine home has a fantastic floor plan with great flow. The formal living and dining rooms have new flooring and the kitchen with bay window overlooks the deck and private yard with bird sanctuary and creek. The primary en-suite has an oversized walk-in closet with custom built-ins plus there are three additional bedrooms and a hall bath with custom tile work and jetted tub. Enjoy the brand-new architectural roof, tankless water heater, newer carpet, flooring, dishwasher, garage door opener, recently painted exterior trim and so much more. Sit on the front porch swing and watch the world go by. Shows pride of ownership. Convenient to interstates, beaches and shopping. A must see.
Interior Details
1907
4
3
Has Heating:
Yes
Heating Type:
Forced Air With Air Conditioning
Has Cooling:
Yes
Cooling Type:
Central
Has Fuel:
Yes
Fuel Type:
Electric
Has Basement:
No
Basement Type:
No Basement
Has Flooring:
No
Flooring Type:
Tile (unspecified)
Has Fireplace:
Yes
Fireplace Type:
N/A
Property Details
13848
Yes
Yes
Type:
Garage, Attached
Location:
N/A
Status:
N/A
Number of Spaces:
2
No
No
No
No
Yes
No
No
Construction Details
N/A
Aluminum/vinyl
N/A
Gable
Composition Shingle
Tax History
Year
Amount
Land
Improvement
Percent Change
Assessment
2020
$3,222
$120,300
$196,400
--%
$316,700
2019
$3,156
$120,300
$178,600
--%
$298,900
2018
$2,996
$120,300
$178,600
--%
$298,900
2017
$2,914
$120,300
$170,400
--%
$290,700
2016
$2,870
$120,300
$169,600
--%
$289,900
2013
$2,513
$123,000
$147,300
--%
$270,300
2012
$2,567
$123,000
$147,300
--%
$270,300
2012
$2,454
$123,000
$147,300
--%
$270,300

Average Home Price in 23456
Nearby Properties
Zip Code
Price
Bed
Bath
Sqft
Lot
Sold Date
$639,000
4 Beds
2.5 Baths
2,190 Sqft
12,809 Lot (sqft)
Sold 10/06/2026
$559,000
3 Beds
2 Baths
1,689 Sqft
11,297 Lot (sqft)
Sold 10/05/2026
$585,597
3 Beds
2 Baths
1,672 Sqft
11,756 Lot (sqft)
Sold 10/06/2026
$506,186
3 Beds
2.5 Baths
1,870 Sqft
7,543 Lot (sqft)
Sold 10/06/2026
$525,000
4 Beds
3 Baths
1,907 Sqft
13,848 Lot (sqft)
Sold 09/29/2026
$565,000
3 Beds
2.5 Baths
1,934 Sqft
13,945 Lot (sqft)
Sold 10/05/2026
$631,403
3 Beds
2 Baths
2,081 Sqft
13,124 Lot (sqft)
Sold 10/05/2026
$589,000
3 Beds
2 Baths
1,823 Sqft
12,833 Lot (sqft)
Sold 10/05/2026
$515,000
3 Beds
3 Baths
1,778 Sqft
8,048 Lot (sqft)
Sold 10/06/2026