
Member Features
Find Real Estate Bargain!
Full foreclosure details
Home value, equity and ownership info
Find homes priced below market
Get full access with a FREE Account
Already a member?
$699,000
Listing Price4beds
2baths
1,015sqft
4,000sqft lot
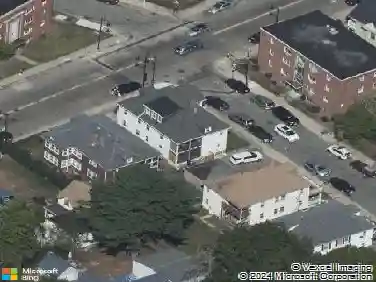
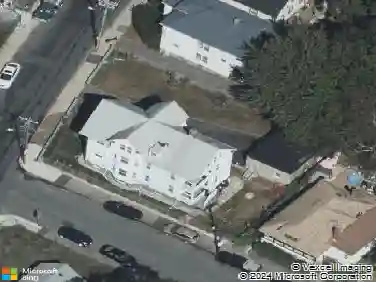
30 Pinewood St, Hyde Park, MA 02136
Member Features
Find Real Estate Bargain!
Full foreclosure details
Home value, equity and ownership info
Find homes priced below market
Get full access with a FREE Account
Already a member?
For Sale
Off Market
Home type
Price / sqft
Year built
Home Details
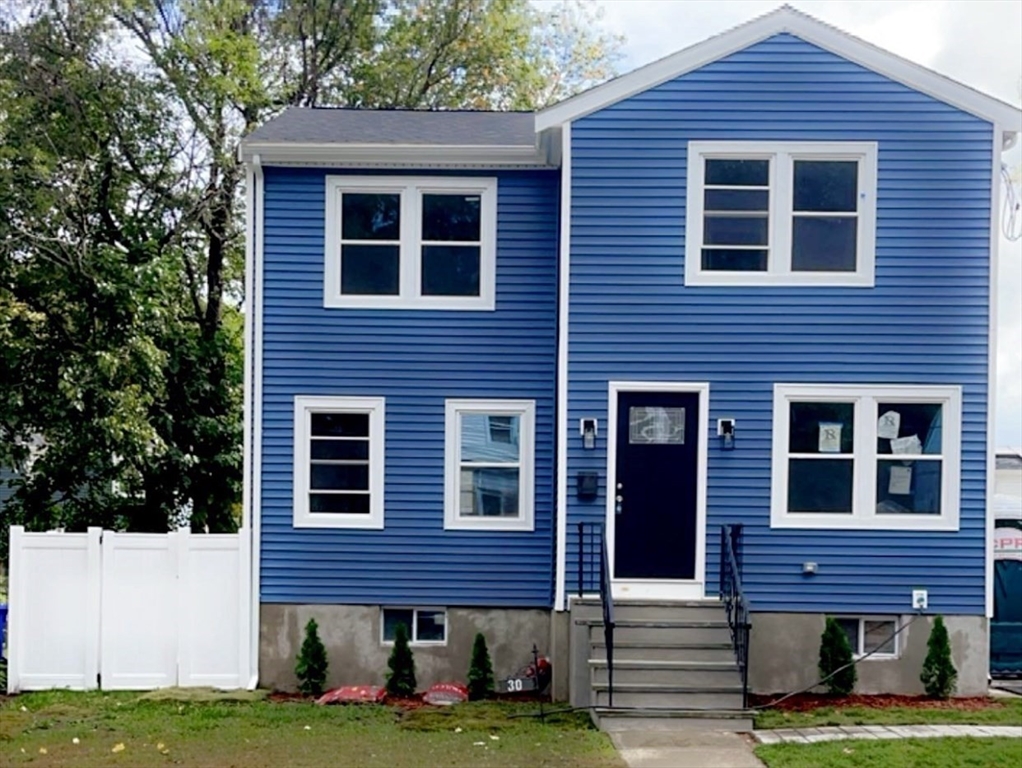
Location, Location, Location! This beautiful 2-story home fully gutted/renovated comes w/a great layout,1 bedroom /1 full bathroom on 1st floor, 3 bedrooms & another full bathroom on 2nd floor, huge master bedroom w/oversized walk-in closet. Walk into a nice foyer, hardwood floors, open concept living room, an updated, modern kitchen w/white cabinets, granite countertops, island, & stainless-steel appliances. The dining room is the perfect size for this home & leads to a large deck perfect for your relaxing or entertaining needs along w/the vinyl private fence. Long driveway w/a garage is a luxury in Boston. Everything is new beautiful siding, windows, roof, electrical w/new service, walls, clean open basement ready to be finished, fully insulated, new forced hot air gas heating system w/AC completes all the comforts you'll need to move right in & make this your home in a quiet, established neighborhood. The convenience of city living w/a suburban feel awaits you. Won't last!
Interior Details
1015
4
2
Has Heating:
Yes
Heating Type:
Hot Water
Has Cooling:
No
Cooling Type:
N/A
Has Fuel:
No
Fuel Type:
N/A
Has Basement:
No
Basement Type:
No Basement
Has Flooring:
No
Flooring Type:
N/A
Has Fireplace:
Yes
Fireplace Type:
N/A
Property Details
4000
No
No
Type:
N/A
Location:
N/A
Status:
N/A
Number of Spaces:
N/A
N/A
N/A
N/A
N/A
N/A
N/A
N/A
Construction Details
Cape Cod
Aluminum/vinyl
N/A
Gable
Asphalt
Tax History
Year
Amount
Land
Improvement
Percent Change
Assessment
2020
$3,073
$101,100
$189,900
--%
$291,000
2019
$2,772
$82,500
$180,500
--%
$263,000
2018
$2,624
$82,500
$167,900
--%
$250,400
2017
$2,434
$82,500
$147,300
--%
$229,800
2016
$2,385
$82,500
$134,300
--%
$216,800
2014
$2,418
$97,500
$94,700
--%
$192,200
2013
$2,526
$97,500
$94,700
--%
$192,200

Average Home Price in 02136
Nearby Properties
Zip Code
Price
Bed
Bath
Sqft
Lot
Sold Date
$512,259
$512,259
3 Beds
1 Baths
1,136 Sqft
6,000 Lot (sqft)
Sold 07/15/2026
$474,869
$474,869
3 Beds
1 Baths
1,027 Sqft
3,075 Lot (sqft)
Sold 10/27/2026
$607,280
$607,280
4 Beds
1.5 Baths
1,008 Sqft
4,800 Lot (sqft)
Sold NaN/NaN/NaN
$622,172
3 Beds
1 Baths
1,116 Sqft
5,400 Lot (sqft)
Sold 10/26/2026
$759,333
$759,333
3 Beds
1 Baths
864 Sqft
6,600 Lot (sqft)
Sold 10/26/2026
$664,983
$664,983
2 Beds
1 Baths
1,003 Sqft
4,800 Lot (sqft)
Sold 10/27/2026
$510,000
$510,000
2 Beds
1 Baths
1,047 Sqft
3,600 Lot (sqft)
Sold 10/26/2026
$532,362
$532,362
2 Beds
2 Baths
944 Sqft
5,380 Lot (sqft)
Sold 10/05/2026