Member Features
Find Real Estate Bargain!
Full foreclosure details
Home value, equity and ownership info
Find homes priced below market
Get full access with a FREE Account
Already a member?
$404,953
Listing Price3beds
2baths
1,796sqft
6,339sqft lot
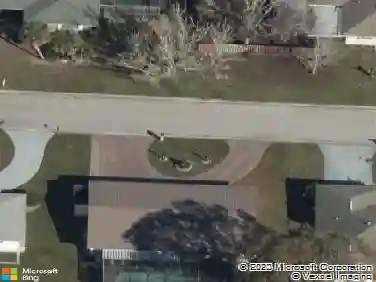
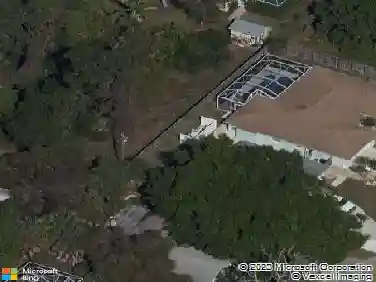
444 Pinewood Lake Dr, Venice, FL 34285
Member Features
Find Real Estate Bargain!
Full foreclosure details
Home value, equity and ownership info
Find homes priced below market
Get full access with a FREE Account
Already a member?
For Sale
Off Market
Home type
Price / sqft
Year built
Home Details
Under contract-accepting backup offers. Welcome to your tropical paradise in the award-winning Pelican Pointe Golf & Country Club! This stunning home features meticulously designed landscaping and wonderful curb appeal and is sold with all of the furnishings. Step through the screened front porch into an open floor plan with high ceilings and coastal vibes. The lanai area, accessed via large sliders, blend indoor and outdoor living seamlessly, perfect for entertaining. A bonus room with pocket doors serves as a den or easily converts to a third bedroom. The master suite offers lanai access, a walk-in closet, and an en-suite bath with dual sinks and a large shower. The guest suite includes an updated bath with granite counters. The outdoor space is a highlight, featuringa spa, two tranquil pond views, and direct access to a Sarasota County wildlife reserve, recently restored for native plant and tree growth. Recent upgrades include a new stove, washer and dryer in 2022. Hurricane doors on the lanai and side garage door in 2024. A new tile roof in 2021 as wellas a new 40 gallon hot water heater. Motorized storm shutters were added in 2018 as well as a Trane A/C system. Enjoy sunset views over the lake behind the home. Pelican Pointe offers resort-style amenities: tennis, pickleball, lap pool, fitness center, dining, and an optional golf membership. Located minutes from beaches, shopping, and dining, this is your dream home! nnn.
Interior Details
1796
3
2
Has Heating:
Yes
Heating Type:
Central
Has Cooling:
Yes
Cooling Type:
Central
Has Fuel:
No
Fuel Type:
N/A
Has Basement:
No
Basement Type:
N/A
Has Flooring:
No
Flooring Type:
Carpet
Has Fireplace:
Yes
Fireplace Type:
N/A
Property Details
6339
Yes
Yes
Type:
Garage, Attached
Location:
N/A
Status:
N/A
Number of Spaces:
2
No
No
No
No
Yes
No
No
Construction Details
N/A
Stucco
N/A
Hip
Concrete
Tax History
Year
Amount
Land
Improvement
Percent Change
Assessment
2020
$2,870
$0
$0
--%
$230,570
2019
$2,761
$0
$0
--%
$225,386
2018
$2,687
$0
$0
--%
$221,184
2017
$2,673
$0
$0
--%
$216,635
2016
$2,650
$0
$0
--%
$212,179
2014
$2,663
$0
$0
--%
$209,032
2013
$2,659
$0
$0
--%
$205,943
2012
$2,587
$0
$0
--%
$202,500

Average Home Price in 34285
Nearby Properties
Zip Code
Price
Bed
Bath
Sqft
Lot
Sold Date
$424,911
3 Beds
2 Baths
1,751 Sqft
6,267 Lot (sqft)
Sold 10/14/2026
$331,071
$331,071
2 Beds
2 Baths
1,552 Sqft
8,250 Lot (sqft)
Sold 10/01/2026
$559,242
$559,242
3 Beds
2 Baths
1,830 Sqft
7,158 Lot (sqft)
Sold 08/19/2026
$516,862
$516,862
3 Beds
2 Baths
1,731 Sqft
10,852 Lot (sqft)
Sold 08/12/2026
$440,204
2 Beds
2 Baths
1,722 Sqft
6,820 Lot (sqft)
Sold 07/28/2026
$345,281
$345,281
3 Beds
2 Baths
1,986 Sqft
8,470 Lot (sqft)
Sold 06/11/2026
$587,030
$587,030
3 Beds
2 Baths
1,994 Sqft
6,362 Lot (sqft)
Sold 06/04/2026
$404,953
3 Beds
2 Baths
1,796 Sqft
6,339 Lot (sqft)
Sold 10/18/2026
$465,000
2 Beds
2 Baths
1,870 Sqft
6,050 Lot (sqft)
Sold 10/13/2026