
Member Features
Find Real Estate Bargain!
Full foreclosure details
Home value, equity and ownership info
Find homes priced below market
Get full access with a FREE Account
Already a member?
$252,000
Listing Price3beds
2baths
1,092sqft
9,148sqft lot
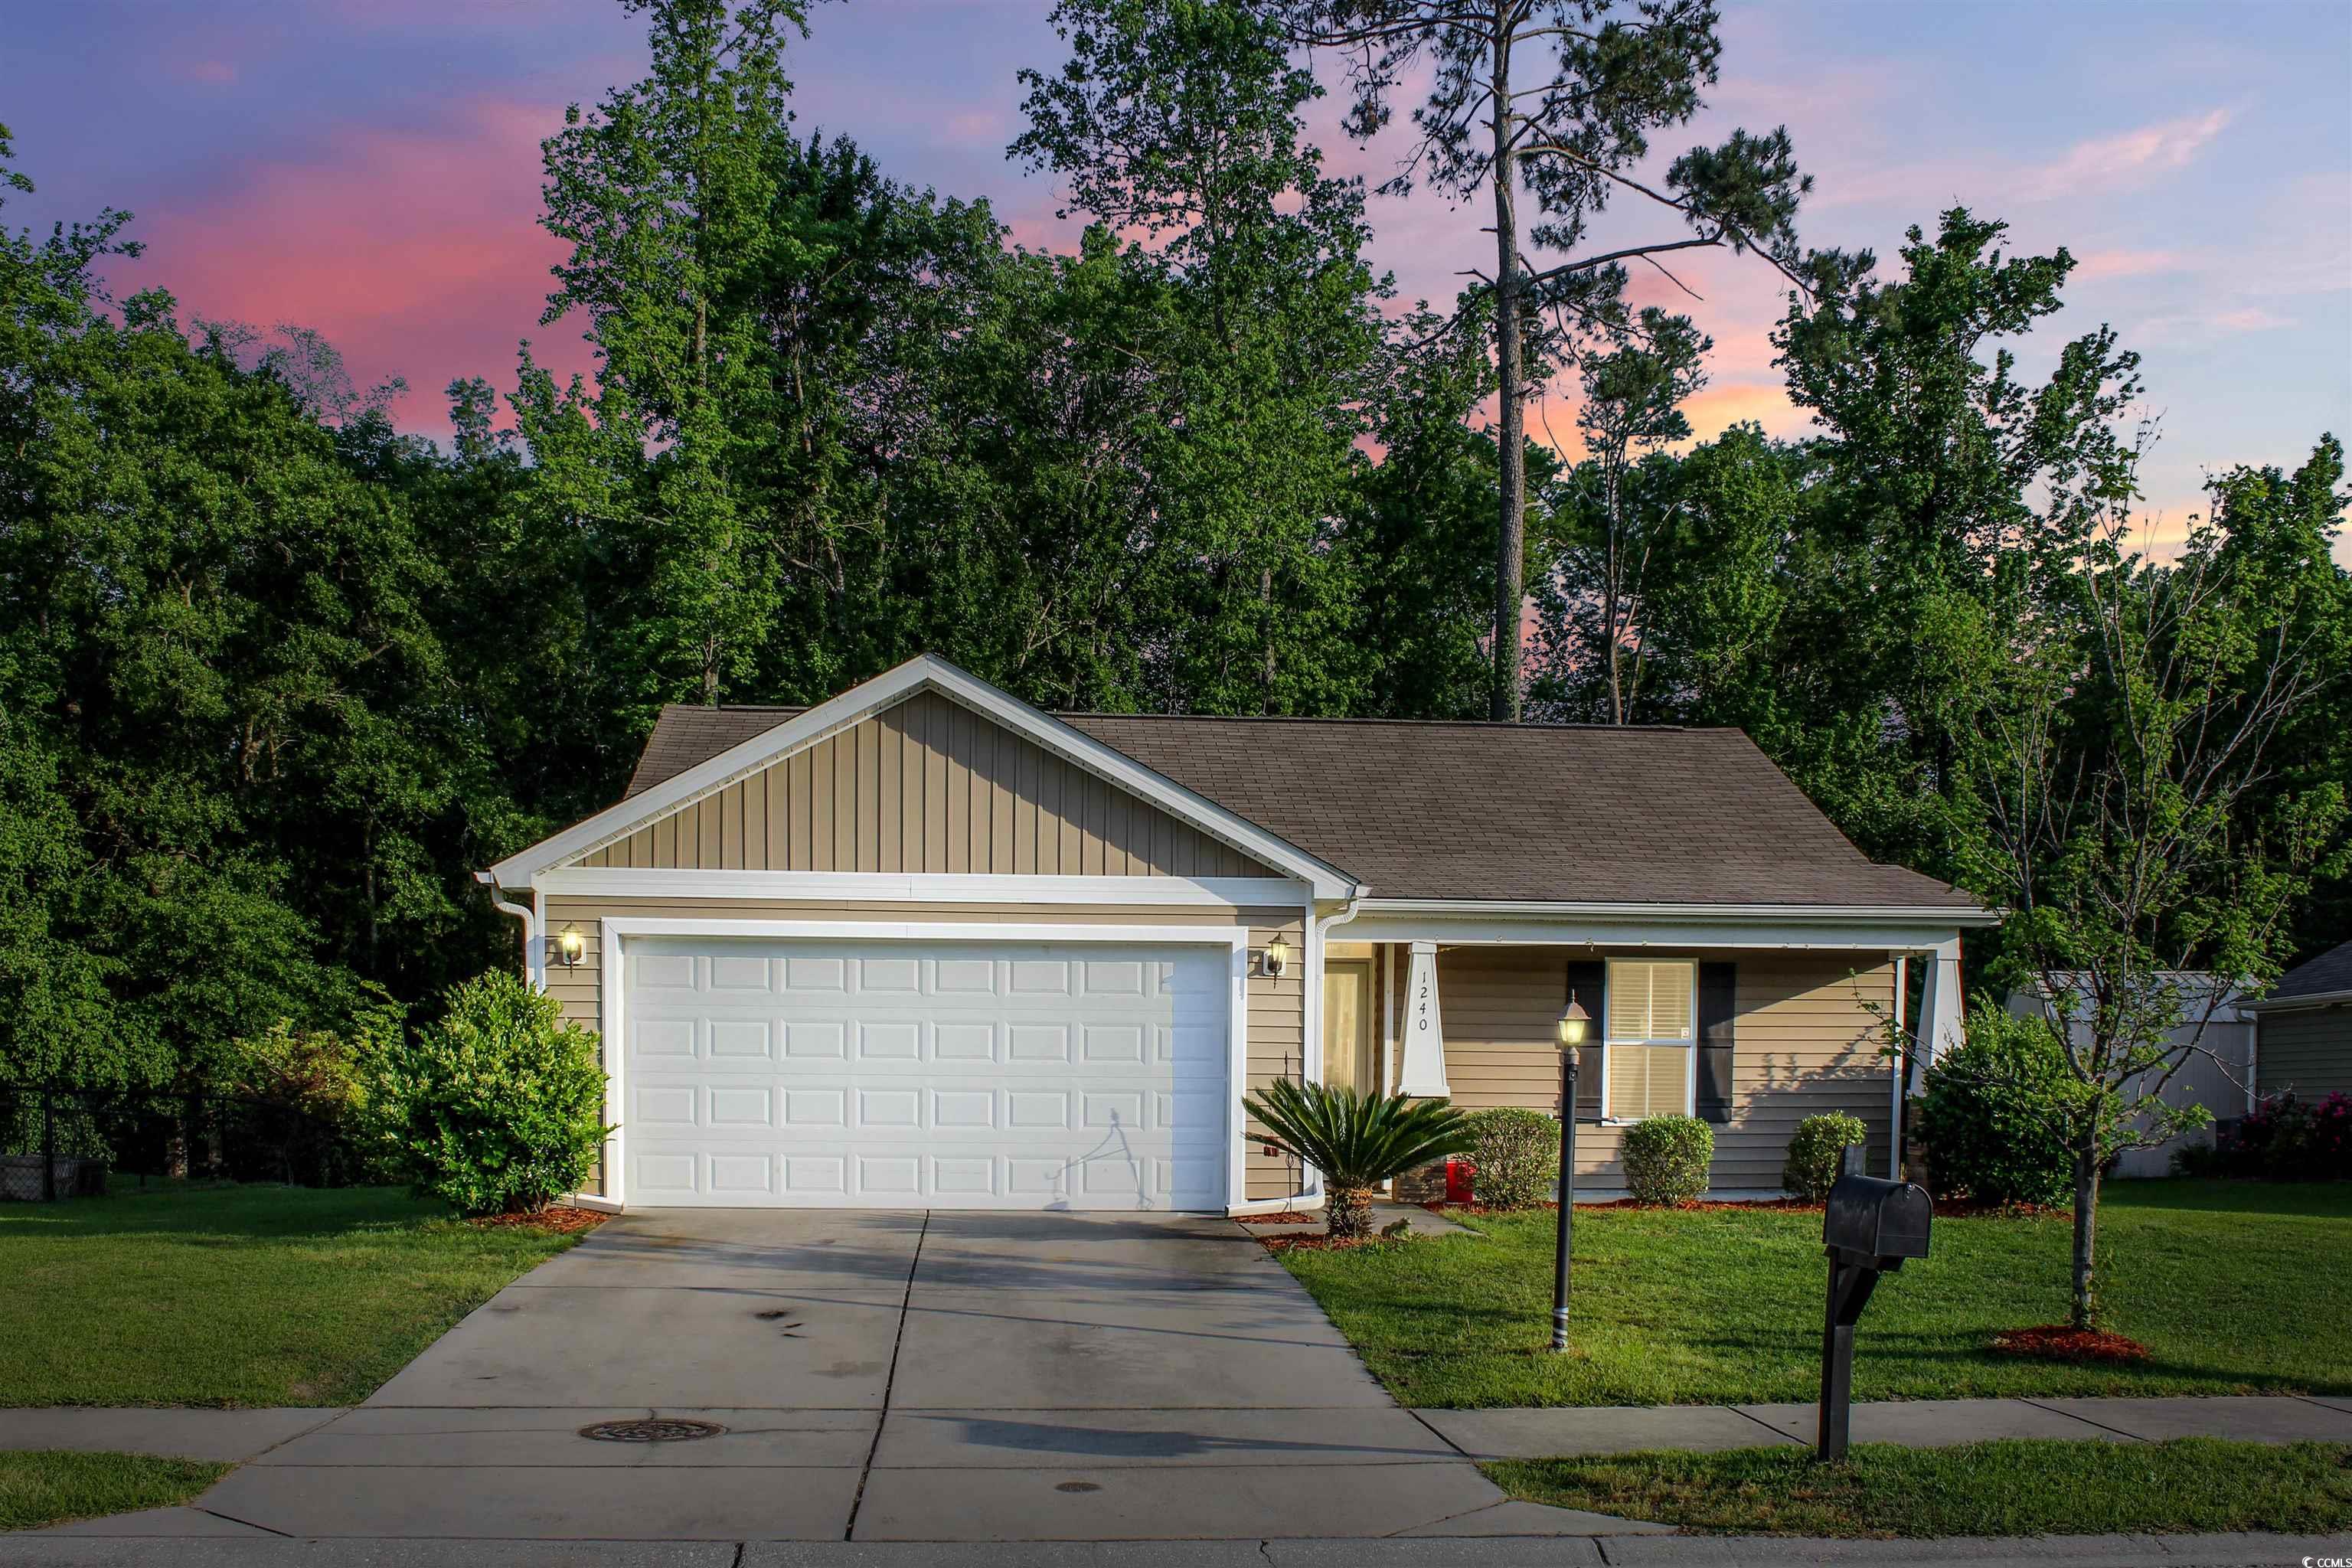
1240 Pineridge St, Conway, SC 29527
Member Features
Find Real Estate Bargain!
Full foreclosure details
Home value, equity and ownership info
Find homes priced below market
Get full access with a FREE Account
Already a member?
For Sale
Off Market
Home type
Price / sqft
Year built
Home Details
This charming 3 bedroom 2 bathroom with 2 car garage home is located in a friendly subdivision "Pecan Grove", just 5 minute drive away from historic downtown Conway. As you enter the home through a foyer, you are greeted by a spacious living room with vaulted ceiling. The living room flows seamlessly into the kitchen with a dining area, creating an open and inviting space. The kitchen features ample cabinet space, a double sink, a pantry and a breakfast bar. Side by side refrigerator, microwave, flat stove/oven and dishwasher will convey with the sale. Separate laundry room with shelves and washer & dryer, which will stay with the house. The master bedroom is located on one side of the house, providing privacy and tranquility. It features a spacious walk-in closet and en-suit bathroom with a large vanity and a standing shower. The two additional bedrooms are located on the other side of the house and share a full bathroom. One of the bedrooms offers a walk-in closet. The house sits on a spacious 0.21 acre lot, which backs up a wooded area. The lot is 74X120X82X120 and the backyard can be expanded if desired, providing privacy and plenty of room for outdoor activities, entertaining or a garden. The home also features a front porch 19'-8" X 3'-7". Pecan Grove subdivision offers low HOA dues, sidewalk lined streets and ponds.
Interior Details
1092
3
2
Has Heating:
Yes
Heating Type:
Heat Pump
Has Cooling:
Yes
Cooling Type:
Central
Has Fuel:
No
Fuel Type:
N/A
Has Basement:
No
Basement Type:
N/A
Has Flooring:
No
Flooring Type:
N/A
Has Fireplace:
Yes
Fireplace Type:
N/A
Property Details
9148
No
No
Type:
Garage, Attached
Location:
N/A
Status:
N/A
Number of Spaces:
2
N/A
N/A
N/A
N/A
N/A
N/A
N/A
Construction Details
Ranch
Vinyl
N/A
Gable
Composition Shingle
Tax History
Year
Amount
Land
Improvement
Percent Change
Assessment
2019
$740
$24,680
$110,767
--%
$135,447
2018
$682
$24,680
$93,100
--%
$117,780
2017
$682
$24,680
$93,100
--%
$117,780
2015
$143
$24,680
$93,100
--%
$117,780
2015
$143
$24,680
$0
--%
$24,680

Average Home Price in 29527
Nearby Properties
Zip Code
Price
Bed
Bath
Sqft
Lot
Sold Date
$252,000
$252,000
3 Beds
2 Baths
1,092 Sqft
9,148 Lot (sqft)
Sold 09/29/2026





