Member Features
Find Real Estate Bargain!
Full foreclosure details
Home value, equity and ownership info
Find homes priced below market
Get full access with a FREE Account
Already a member?
$679,999
Listing Price4beds
3baths
2,843sqft
27,443sqft lot
60 N Pinelake Dr, Patchogue, NY 11772
Member Features
Find Real Estate Bargain!
Full foreclosure details
Home value, equity and ownership info
Find homes priced below market
Get full access with a FREE Account
Already a member?
For Sale
Off Market
Home type
Price / sqft
Year built
Home Details
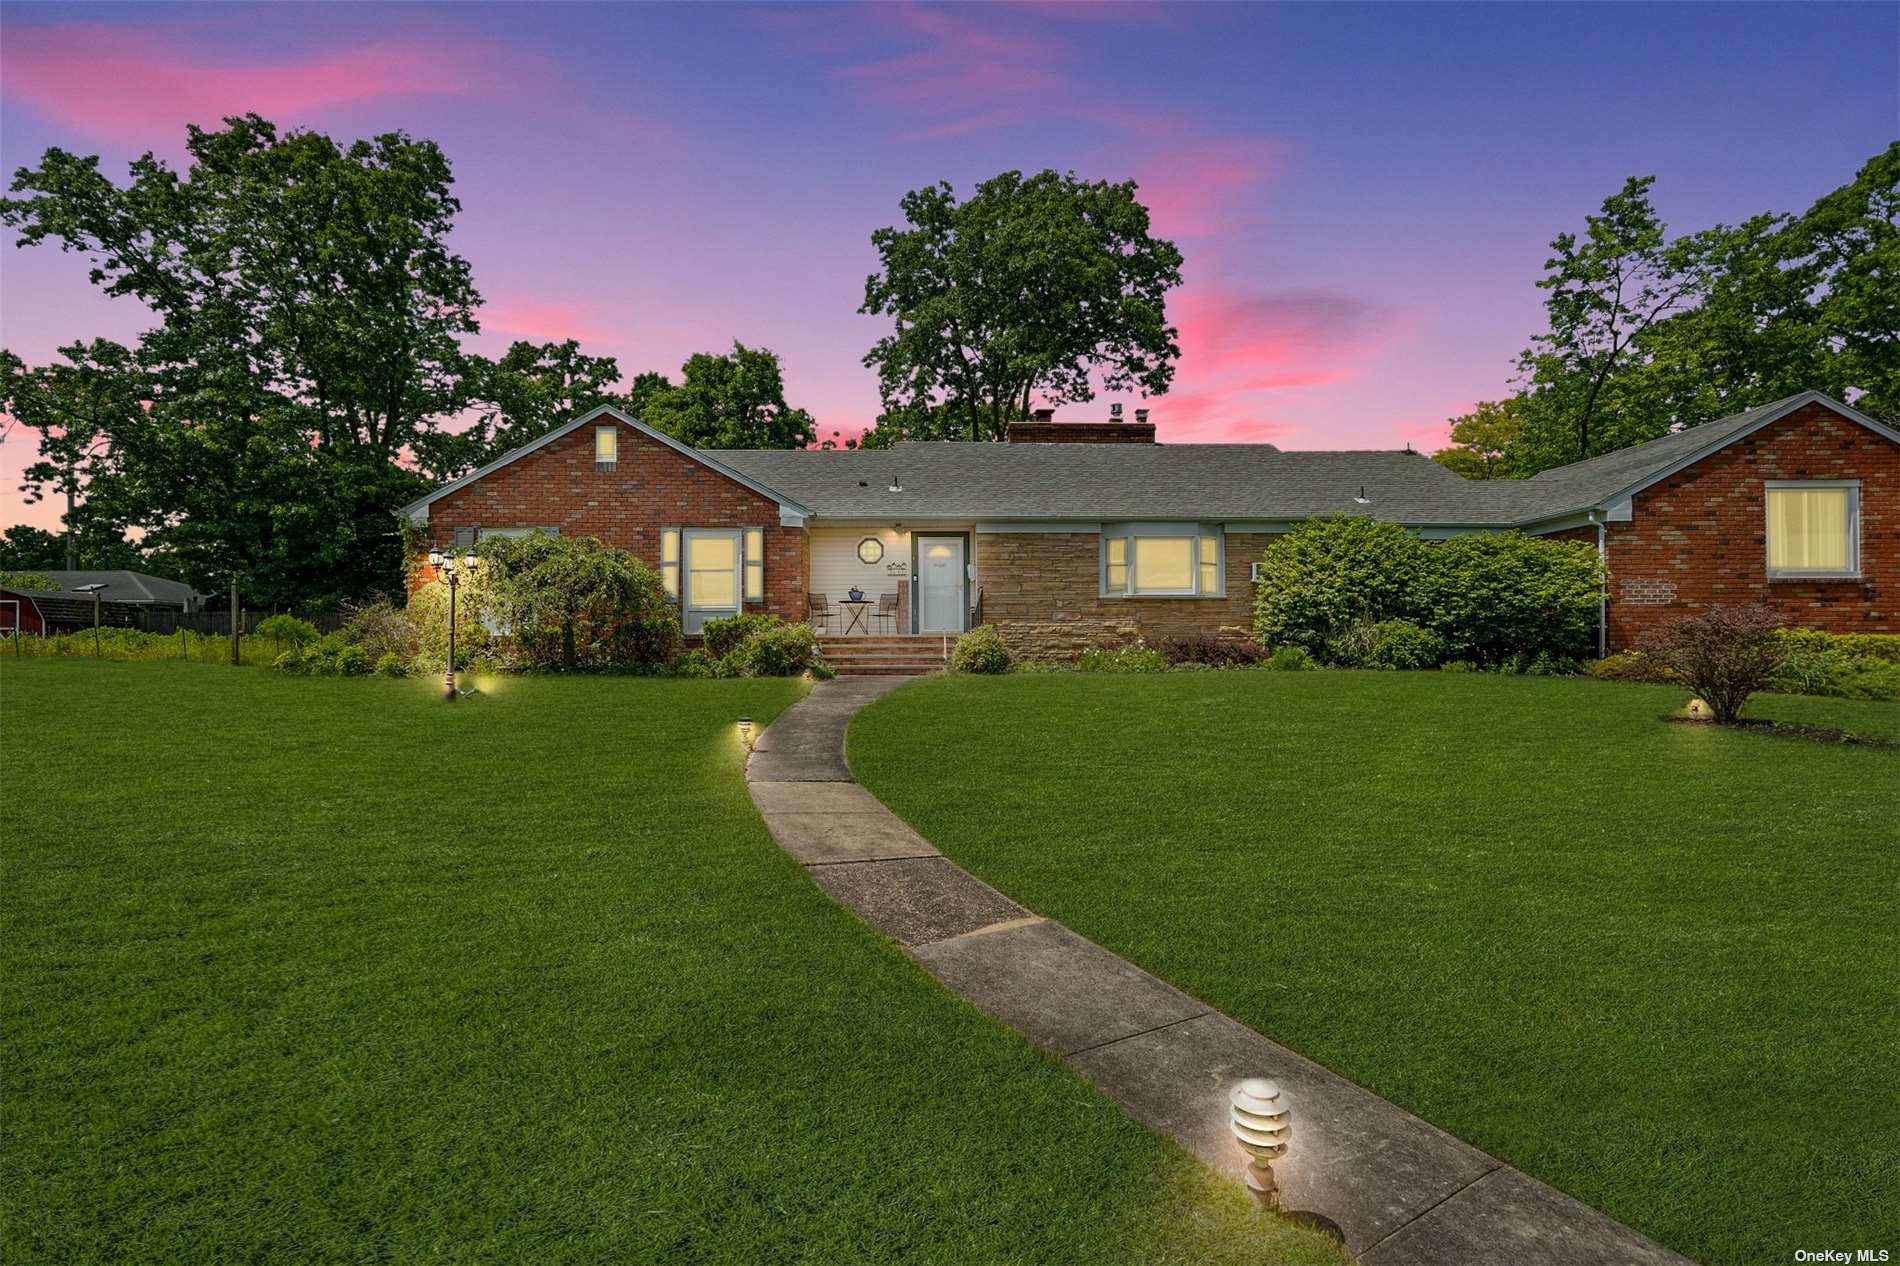
Welcome to 60 N Pinelake Dr., a gem nestled in the highly sought-after Democratic Hill section of Patchogue Village. This sprawling ranch offers 2, 843 square feet on the main level, complemented by a fully finished basement of equal size, providing endless potential for those seeking room to grow and create. Perfect for hosting gatherings or accommodating work-from-home needs, this home offers a seamless blend of comfort and functionality. Step inside to a welcoming entry foyer that leads to a cozy living room with a gas fireplace, an eat-in kitchen featuring granite countertops and a coffee bar, and a sunlit formal dining room with a butler's pantry-perfect for a piano parlor or sitting area. A generously sized den provides additional flexibility for entertaining or relaxing. Down the hallway, you'll find a spacious Primary Bedroom with an en-suite bath, three additional sizable bedrooms, and the main full bath. Convenience abounds with a half bath, laundry room, and an expansive attic with pull-down stairs for easy storage. The full basement, accessible from both inside the home and through a separate entrance to the two-car garage, offers limitless possibilities. Whether you envision a home office, gym, or recreation area, this versatile space provides the perfect canvas. Featuring vinyl flooring, multiple egress points, and abundant storage, it also houses a modern Buderus boiler with 4-zone heating. The two-car garage offers additional potential for a workshop
Interior Details
2843
4
3
Has Heating:
Yes
Heating Type:
Forced Air With Air Conditioning
Has Cooling:
No
Cooling Type:
N/A
Has Fuel:
No
Fuel Type:
N/A
Has Basement:
No
Basement Type:
Basement (unspecified)
Has Flooring:
No
Flooring Type:
N/A
Has Fireplace:
Yes
Fireplace Type:
N/A
Property Details
27443
No
No
Type:
Garage, Basement
Location:
N/A
Status:
N/A
Number of Spaces:
2
N/A
N/A
N/A
N/A
N/A
N/A
N/A
Construction Details
Ranch
Brick
N/A
N/A
N/A
Tax History
Year
Amount
Land
Improvement
Percent Change
Assessment
2020
$12,542
$800
$2,200
--%
$3,000
2018
$8,966
$800
$2,200
--%
$3,000
2017
$8,922
$800
$2,200
--%
$3,000
2016
$8,680
$800
$2,200
--%
$3,000
2015
$8,549
$800
$2,200
--%
$3,000
2014
$9,080
$800
$2,450
--%
$3,250
2013
$8,826
$800
$2,450
--%
$3,250

Average Home Price in 11772
Nearby Properties
Zip Code
Price
Bed
Bath
Sqft
Lot
Sold Date
$732,261
$732,261
4 Beds
2 Baths
2,892 Sqft
19,602 Lot (sqft)
Sold NaN/NaN/NaN
$724,999
$724,999
3 Beds
3 Baths
2,700 Sqft
27,007 Lot (sqft)
Sold 10/27/2026
$679,999
$679,999
4 Beds
3 Baths
2,843 Sqft
27,443 Lot (sqft)
Sold 10/27/2026
$903,619
4 Beds
2 Baths
2,751 Sqft
10,454 Lot (sqft)
Sold NaN/NaN/NaN