Member Features
Find Real Estate Bargain!
Full foreclosure details
Home value, equity and ownership info
Find homes priced below market
Get full access with a FREE Account
Already a member?
$896,419
Listing Price3beds
2baths
1,305sqft
9,273sqft lot
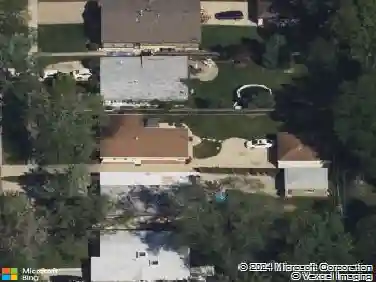
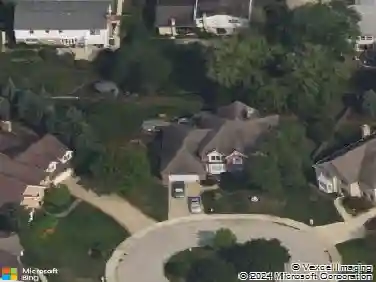
1320 Pinehurst Dr, Glenview, IL 60025
Member Features
Find Real Estate Bargain!
Full foreclosure details
Home value, equity and ownership info
Find homes priced below market
Get full access with a FREE Account
Already a member?
For Sale
Home type
Price / sqft
Year built
Home Details
Newly updated split-level just moments from town, train, library, parks, pool, The Glen and more. This move-in ready home offers a wonderfully flexible floorplan designed to meet every lifestyle. The lower level features a spacious primary suite that could easily be converted to a comfortable family room, along with a large office/homework area ideal for work, study, or creative space. The second level includes three additional bedrooms to comfortably accommodate family or guests. A stylish new white kitchen anchors the main living space, featuring stainless steel appliances, quartz countertops, and fresh modern finishes perfect for everyday living and entertaining. Bright, updated rooms flow naturally from one to the next, creating a warm and inviting environment throughout. The home's all-new exterior provides fantastic curb appeal and peace of mind, including Hardie board siding, a new roof, and an invisible fence for added convenience. Set in the sought-after Swainwood area, this is an exceptional opportunity to enjoy convenience, comfort, and community. Move right in and enjoy everything Glenview has to offer
Interior Details
1305
3
2
Has Heating:
Yes
Heating Type:
Hot Water
Has Cooling:
Yes
Cooling Type:
N/A
Has Fuel:
No
Fuel Type:
N/A
Has Basement:
No
Basement Type:
Finished
Has Flooring:
No
Flooring Type:
N/A
Has Fireplace:
Yes
Fireplace Type:
N/A
Property Details
9273
Yes
Yes
Type:
Garage, Detached
Location:
N/A
Status:
N/A
Number of Spaces:
2
N/A
N/A
N/A
N/A
N/A
N/A
N/A
Construction Details
Split Level
Brick/stone (brick And/or Stone)
N/A
N/A
Asphalt
Tax History
Year
Amount
Land
Improvement
Percent Change
Assessment
2018
$9,296
$10,432
$29,988
--%
$40,420
2017
$8,292
$10,432
$29,988
--%
$40,420
2016
$8,550
$10,432
$29,988
--%
$40,420
2015
$9,111
$8,345
$29,917
--%
$38,262
2014
$8,944
$8,345
$29,917
--%
$38,262
2012
$8,591
$9,273
$32,030
--%
$41,303
2011
$8,202
$9,273
$32,030
--%
$41,303

Average Home Price in 60025
Nearby Properties
Zip Code
Price
Bed
Bath
Sqft
Lot
Sold Date
$915,573
4 Beds
2.5 Baths
1,447 Sqft
11,904 Lot (sqft)
Sold 07/07/2026
$896,419
$896,419
3 Beds
2 Baths
1,305 Sqft
9,273 Lot (sqft)
Sold 10/18/2026
$777,500
$777,500
4 Beds
1.5 Baths
1,463 Sqft
9,790 Lot (sqft)
Sold 10/18/2026