Member Features
Find Real Estate Bargain!
Full foreclosure details
Home value, equity and ownership info
Find homes priced below market
Get full access with a FREE Account
Already a member?
$179,900
Listing Price4beds
2baths
988sqft
5,663sqft lot
20131 Pinecrest St, Taylor, MI 48180
Member Features
Find Real Estate Bargain!
Full foreclosure details
Home value, equity and ownership info
Find homes priced below market
Get full access with a FREE Account
Already a member?
For Sale
Off Market
Home type
Price / sqft
Year built
Home Details
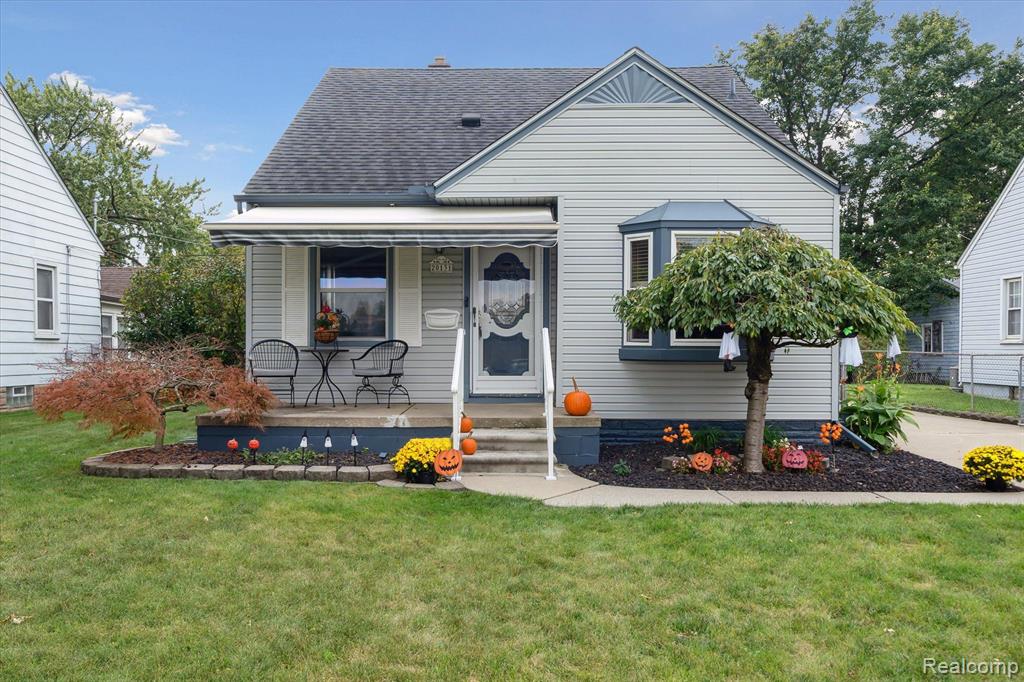
OFFER DEADLINE THURSDAY, 10/10 @ 1:00 PM**MOVE IN READY BUNGALOW**4 BEDROOM**1.5 BATHROOM**DETACHED GARAGE**GREAT HOME STARTING WITH THE CURB APPEAL AND LARGE FRONT PORCH WITH RETRACTABLE AWNING, NICELY LANDSCAPED**STEP THROUGH THE FRONT DOOR INTO A NICE SIZE LIVING ROOM WITH LARGE WINDOWS AND HARDWOOD FLOORS**BEAUTIFUL KITCHEN WITH A LOT OF CABINETRY AND COUNTER TOPS OFFERING PLENTY OF WORKSPACE**A BAY WINDOW ALLOWING IN A TON OF NATURAL LIGHT AND HEATED CERAMIC FLOORING**APPLIANCES INCLUDED**UPDATED BATHROOM WITH HEATED CERAMIC FLOORING**2 BEDROOMS ON MAIN THE MAIN FLOOR WITH HARDWOOD FLOORS AND 2 UPSTAIRS WITH PLENTY OF STORAGE AN DNEW CARPET**THE BACKYARD OFFERS A PATIO, FIRE PIT AND LANDSCAPING THROUGHOUT THE YARD THAT IS GORGEOUS DURING THE SUMMER MONTHS**ALL OF THIS MAKING IT A PERFECT SPACE TO RELAX OR ENTERTAIN IN**BATVAI**CITY INSPECTION TO TAKE PLACE ON 10/16 BUYER MAY HAVE TO ASSUME SOME REPAIRS, IF ANY**EXCLUSIONS: PLEASE SEE LIST IN DOCUMENTS**
Interior Details
988
4
2
Has Heating:
Yes
Heating Type:
Forced Air With Air Conditioning
Has Cooling:
Yes
Cooling Type:
N/A
Has Fuel:
No
Fuel Type:
N/A
Has Basement:
No
Basement Type:
Basement (unspecified)
Has Flooring:
No
Flooring Type:
N/A
Has Fireplace:
Yes
Fireplace Type:
N/A
Property Details
5663
Yes
No
Type:
N/A
Location:
N/A
Status:
N/A
Number of Spaces:
N/A
N/A
N/A
N/A
N/A
N/A
N/A
N/A
Construction Details
N/A
N/A
N/A
N/A
N/A
Tax History
Year
Amount
Land
Improvement
Percent Change
Assessment
2018
$2,419
$0
$0
--%
$40,000
2019
$153,690
$0
$0
--%
$34,600
2018
$2,419
$0
$0
--%
$28,900
2017
$662
$0
$0
--%
$28,500
2016
$1,499
$0
$0
--%
$27,600
2014
$1,466
$0
$0
--%
$26,900
2013
$1,348
$0
$0
--%
$27,200
2012
$1,481
$0
$0
--%
$27,800

Average Home Price in 48180
Nearby Properties
Zip Code
Price
Bed
Bath
Sqft
Lot
Sold Date
$161,316
$161,316
-- Beds
1 Baths
884 Sqft
5,663 Lot (sqft)
Sold 10/20/2026
$176,494
$176,494
-- Beds
1 Baths
896 Sqft
5,227 Lot (sqft)
Sold 08/22/2026
$--
-- Beds
1 Baths
900 Sqft
4,792 Lot (sqft)
Sold 08/11/2026
$169,000
3 Beds
2 Baths
925 Sqft
4,356 Lot (sqft)
Sold 10/13/2026
$207,605
-- Beds
1 Baths
1,104 Sqft
5,663 Lot (sqft)
Sold 10/13/2026
$179,900
$179,900
4 Beds
2 Baths
988 Sqft
5,663 Lot (sqft)
Sold 09/29/2026
$159,260
$159,260
-- Beds
1 Baths
864 Sqft
6,534 Lot (sqft)
Sold 10/13/2026
$188,299
$188,299
-- Beds
1 Baths
1,001 Sqft
16,117 Lot (sqft)
Sold 10/18/2026
$209,900
3 Beds
2 Baths
1,053 Sqft
5,227 Lot (sqft)
Sold 09/29/2026