
Member Features
Find Real Estate Bargain!
Full foreclosure details
Home value, equity and ownership info
Find homes priced below market
Get full access with a FREE Account
Already a member?
$399,999
Listing Price4beds
3baths
1,535sqft
4,356sqft lot
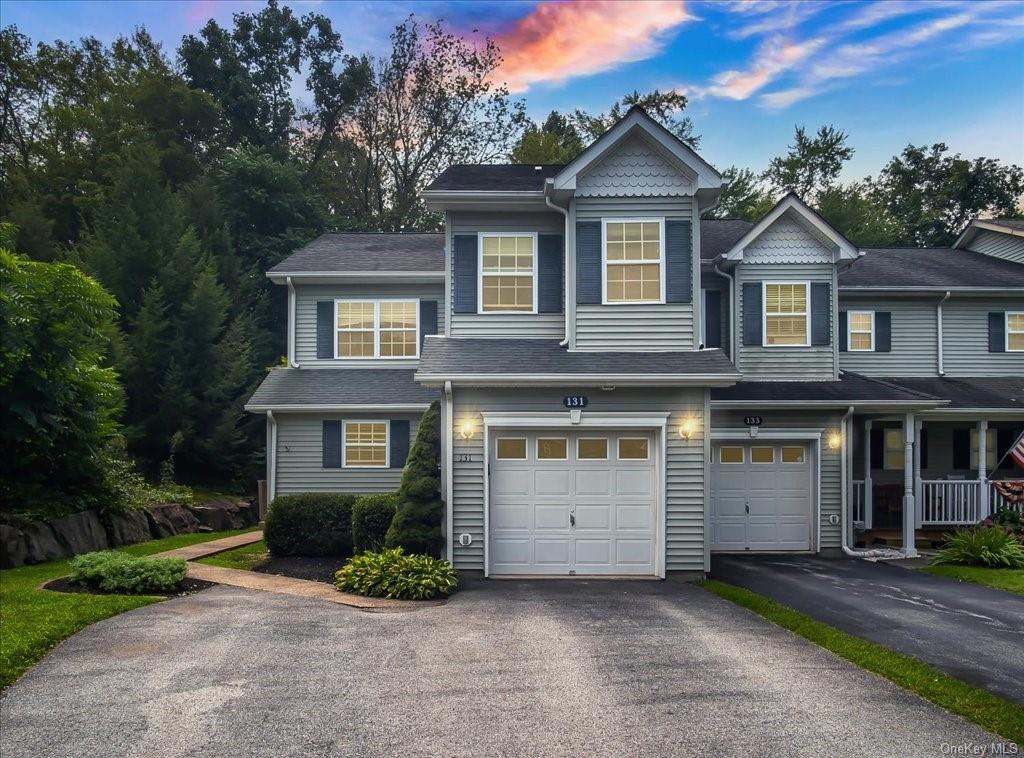
131 Pinebrook Dr, Hyde Park, NY 12538
Member Features
Find Real Estate Bargain!
Full foreclosure details
Home value, equity and ownership info
Find homes priced below market
Get full access with a FREE Account
Already a member?
For Sale
Off Market
Home type
Price / sqft
Year built
Home Details
This end unit townhouse in Pinebrook Estates is a true gem! Renovated in 2024, this four-bed, three-bath home offers modern comfort with timeless charm. The main floor features an open layout with gleaming hardwood floors, a cozy fireplace, and abundant natural light. A first-floor bedroom with a full bath adds versatility. The open-concept kitchen, dining, and living areas lead to a private deck with only one neighboring unit. Upstairs, the spacious primary suite includes ample closet space and a luxurious en suite bath. This level also has two additional bedrooms, a hall bath, and a laundry area. The large, dry bsmt offers ample storage. A one-car garage ensures easy access. Recent upgrades to central air and heating provide year-round comfort. The HOA fee covers sewer, garbage removal, lawn care, making maintenance easy. Ideally located near the CIA, Marist, and Vassar, with convenient access to dining and shopping. Don't miss this beautifully renovated home!
Interior Details
1535
4
3
Has Heating:
Yes
Heating Type:
Hot Water
Has Cooling:
Yes
Cooling Type:
Central
Has Fuel:
Yes
Fuel Type:
Electric
Has Basement:
No
Basement Type:
Partial
Has Flooring:
No
Flooring Type:
N/A
Has Fireplace:
Yes
Fireplace Type:
N/A
Property Details
4356
Yes
Yes
Type:
Garage, Attached
Location:
N/A
Status:
N/A
Number of Spaces:
1
No
No
No
No
Yes
No
No
Construction Details
Townhouse
Aluminum/vinyl
N/A
N/A
N/A
Tax History
Year
Amount
Land
Improvement
Percent Change
Assessment
2020
$8,648
$11,000
$129,000
--%
$140,000
2018
$7,979
$11,000
$129,000
--%
$140,000
2017
$7,818
$11,000
$129,000
--%
$140,000
2016
$7,823
$11,000
$129,000
--%
$140,000
2015
$7,620
$11,000
$129,000
--%
$140,000
2013
$6,375
$11,000
$129,000
--%
$140,000
2011
$6,294
$11,000
$129,000
--%
$140,000

Average Home Price in 12538
Nearby Properties
Zip Code
Price
Bed
Bath
Sqft
Lot
Sold Date
$381,083
2 Beds
3 Baths
1,535 Sqft
3,485 Lot (sqft)
Sold 08/27/2026
$349,900
$349,900
3 Beds
1 Baths
1,505 Sqft
7,405 Lot (sqft)
Sold 10/06/2026
$449,990
$449,990
3 Beds
2 Baths
1,684 Sqft
14,810 Lot (sqft)
Sold 09/29/2026
$475,000
$475,000
3 Beds
2 Baths
1,493 Sqft
11,326 Lot (sqft)
Sold 09/29/2026
$399,999
4 Beds
3 Baths
1,535 Sqft
4,356 Lot (sqft)
Sold 09/29/2026
$364,900
2 Beds
2.5 Baths
1,381 Sqft
3,485 Lot (sqft)
Sold 07/10/2025
$369,900
2 Beds
3 Baths
1,381 Sqft
3,485 Lot (sqft)
Sold 10/05/2026
$377,000
2 Beds
3 Baths
1,517 Sqft
4,792 Lot (sqft)
Sold 09/29/2026





