
Member Features
Find Real Estate Bargain!
Full foreclosure details
Home value, equity and ownership info
Find homes priced below market
Get full access with a FREE Account
Already a member?
$530,000
Listing Price3beds
2baths
808sqft
58,370sqft lot
162 Pine Trl, Bailey, CO 80421
Member Features
Find Real Estate Bargain!
Full foreclosure details
Home value, equity and ownership info
Find homes priced below market
Get full access with a FREE Account
Already a member?
For Sale
Off Market
Home type
Price / sqft
Year built
Home Details
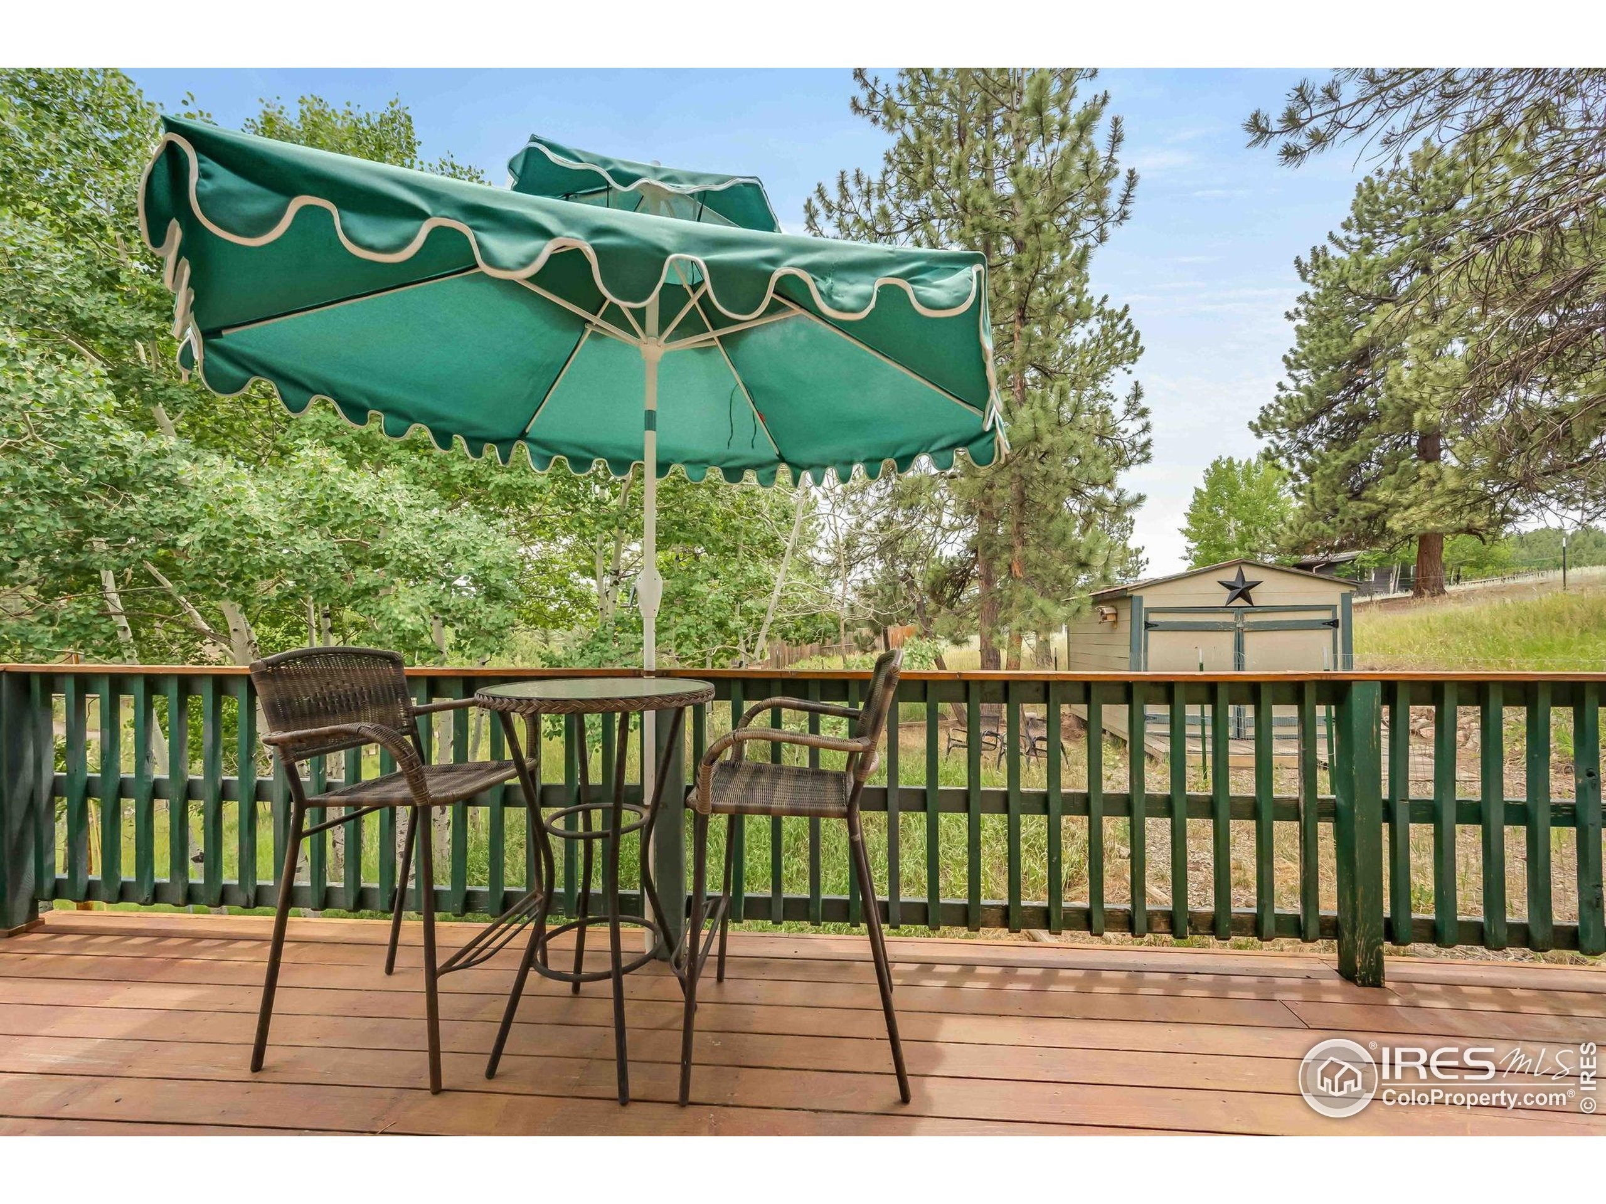
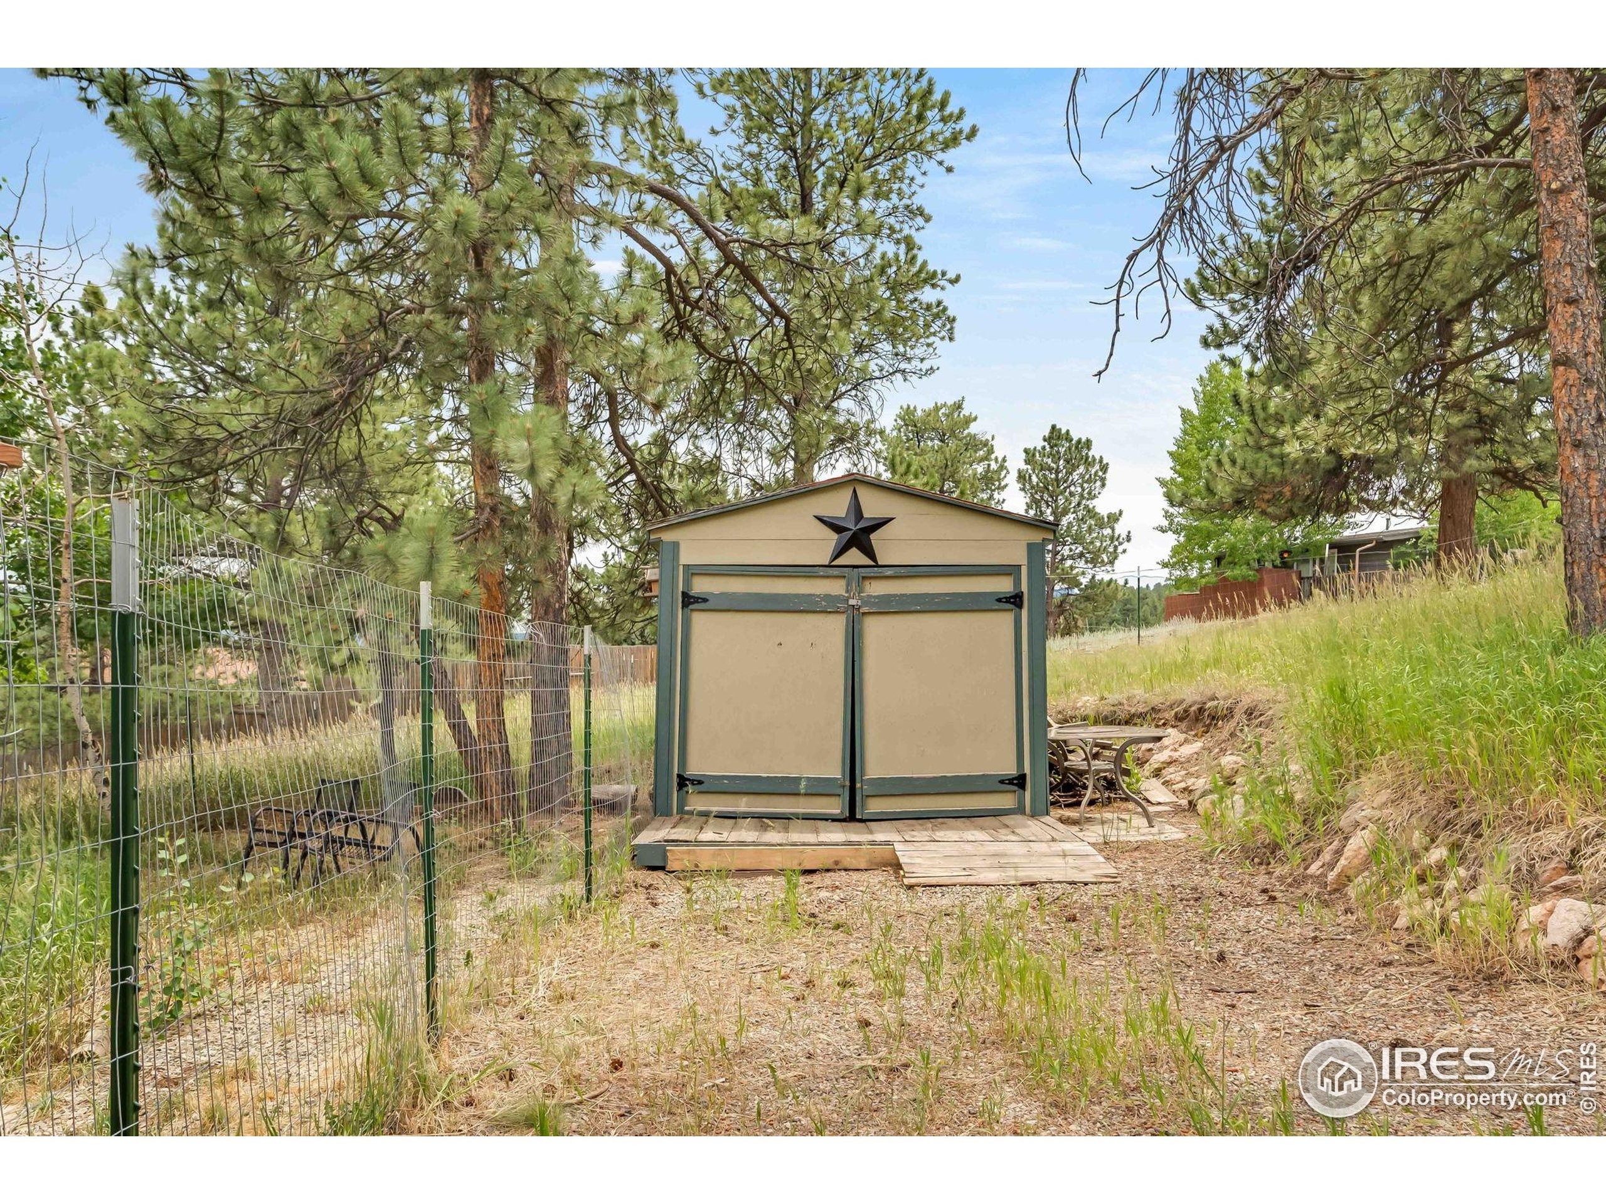
PRICE REFRESHED PLUS 3% RATE BUY DOWN! WOW! ** This house comes with a REDUCED RATE AS LOW as 4.99% (APR 5.431%) as of 09/24/2025 through List & Lock. This is a seller paid rate-buydown that reduces the buyers interest rate and monthly payment. Terms apply, see disclosures for more information.*Welcome Home to your Beautifully Updated Mountain Retreat in Bailey! Nestled on 1.34 acres of gently sloping, tree-lined land, this stunning home offers mature landscaping, incredible views, and the peace and privacy of true mountain living. Step inside to a bright and inviting layout featuring a gorgeous kitchen with knotty alder cabinetry, a farmhouse sink, stainless steel appliances, and an abundance of natural light. The main level boasts two comfortable bedrooms, while the spacious lower-level primary suite includes a walk-in closet and serene ambiance and a cozy family room with fireplace to curl up and enjoy a movie on a cold Colorado night. Enjoy your morning coffee or evening sunsets on the expansive deck, perfectly positioned to take in the surrounding beauty. Plenty of parking, a handy utility shed, and thoughtful updates throughout mean theres nothing to do but move in, unwind, and enjoy the fresh mountain air. This is mountain living at its finest! This Home is Move in Ready -nothing to do here but unpack and relax, take in the views and enjoy a drink on the deck while taking in the wildlife!
Interior Details
808
3
2
Has Heating:
No
Heating Type:
N/A
Has Cooling:
No
Cooling Type:
N/A
Has Fuel:
No
Fuel Type:
N/A
Has Basement:
No
Basement Type:
Finished
Has Flooring:
No
Flooring Type:
N/A
Has Fireplace:
Yes
Fireplace Type:
N/A
Property Details
58370
Yes
Yes
Type:
N/A
Location:
N/A
Status:
N/A
Number of Spaces:
N/A
N/A
N/A
N/A
N/A
N/A
N/A
N/A
Construction Details
Raised Ranch
Wood
N/A
N/A
Composition Shingle
Tax History
Year
Amount
Land
Improvement
Percent Change
Assessment
2019
$1,331
$2,130
$19,110
--%
$21,240
2018
$1,123
$1,990
$15,380
--%
$17,370
2017
$1,122
$1,990
$15,380
--%
$17,370
2016
$988
$2,100
$13,130
--%
$15,230
2015
$899
$2,100
$11,630
--%
$13,730
2013
$804
$3,580
$9,250
--%
$12,830
2012
$853
$4,080
$9,970
--%
$14,050

Average Home Price in 80421
Nearby Properties
Zip Code
Price
Bed
Bath
Sqft
Lot
Sold Date
$530,000
$530,000
3 Beds
2 Baths
808 Sqft
58,370 Lot (sqft)
Sold 10/13/2026
$560,000
4 Beds
2 Baths
884 Sqft
87,120 Lot (sqft)
Sold 10/13/2026
$489,238
3 Beds
2 Baths
837 Sqft
43,560 Lot (sqft)
Sold 10/13/2026





