
Member Features
Find Real Estate Bargain!
Full foreclosure details
Home value, equity and ownership info
Find homes priced below market
Get full access with a FREE Account
Already a member?
$887,000
Listing Price4beds
3baths
1,731sqft
3,485sqft lot
515 N Pine St, Sisters, OR 97759
Member Features
Find Real Estate Bargain!
Full foreclosure details
Home value, equity and ownership info
Find homes priced below market
Get full access with a FREE Account
Already a member?
For Sale
Off Market
Home type
Price / sqft
Year built
Home Details
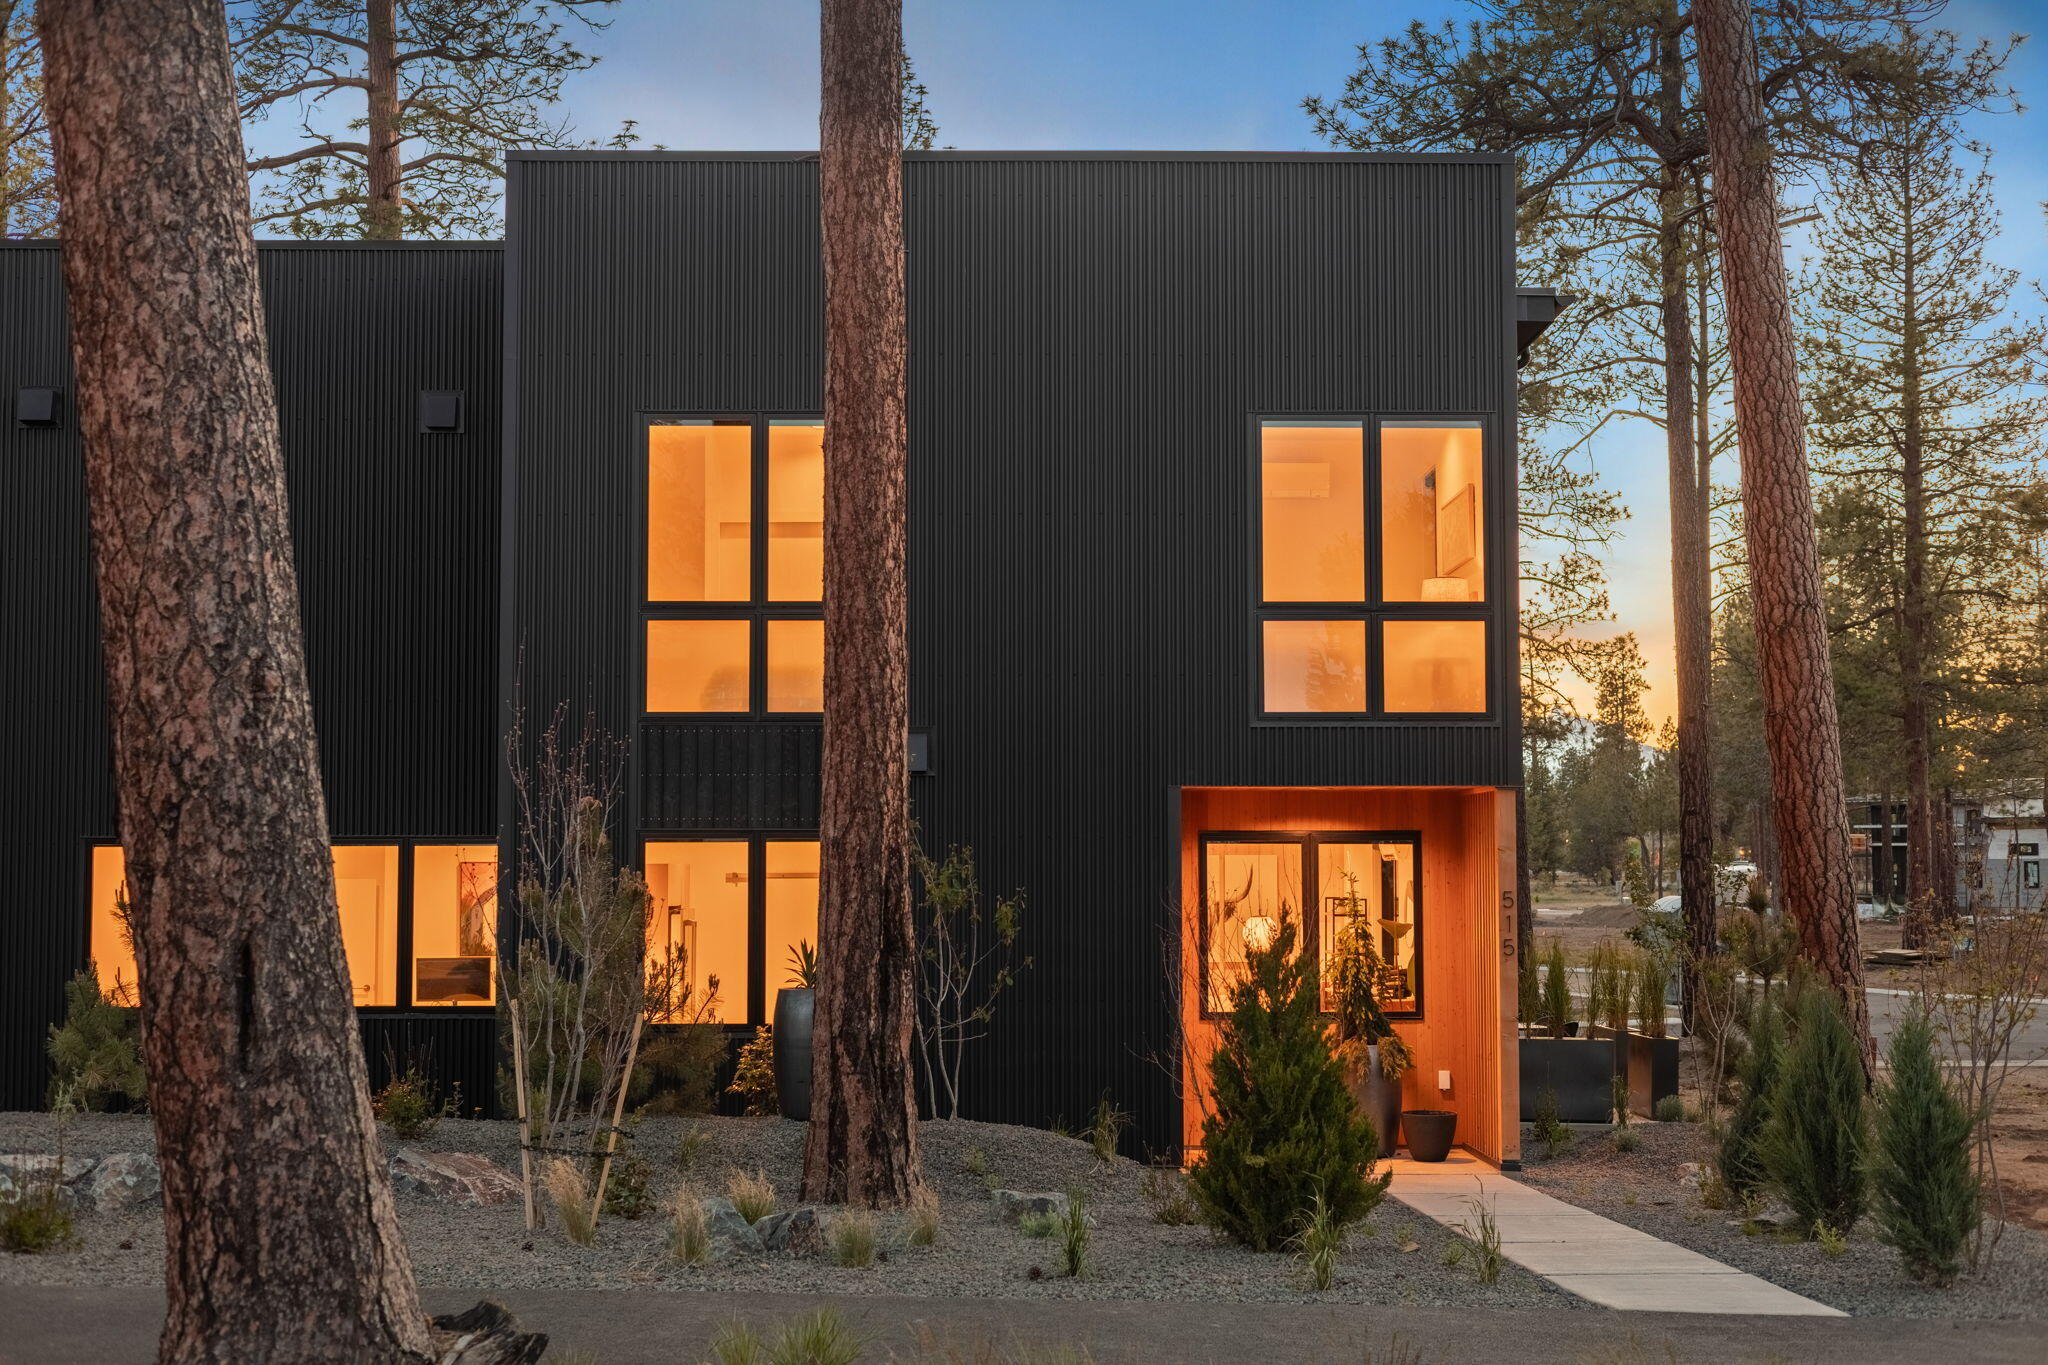
Sisters Woodlands Obsidian townhome is a midsize home with the main living downstairs and the bedrooms and large deck upstairs. Two floorplan options for downstairs layout. Interior features: Open living floor plan; Hardwood/tile floors & quartz counters throughout; Stainless energy star appliances; Ductless/zonal HVAC. Exterior features: Large covered outdoor living area; Dark corrugated metal siding; Oversized 2 car garage; Solar & EV charger ready. 2-10 year Homebuyer Warranty included. Townhomes are carefully sited to save 100's of pine trees & complement the natural environment. High quality design & build is sustainable, durable & efficient for turnkey/very low maintenance dwellings. Enjoy all Sister's Area offers with easy walkability from this mixed use community to downtown & wilderness. 15k developer credit; Visit model home at 515 N Pine Street (open Thur - Sun 12:00-4:00)
Interior Details
1731
4
3
Has Heating:
No
Heating Type:
N/A
Has Cooling:
No
Cooling Type:
N/A
Has Fuel:
No
Fuel Type:
N/A
Has Basement:
No
Basement Type:
N/A
Has Flooring:
No
Flooring Type:
N/A
Has Fireplace:
Yes
Fireplace Type:
N/A
Property Details
3485
No
No
Type:
N/A
Location:
N/A
Status:
N/A
Number of Spaces:
N/A
N/A
N/A
N/A
N/A
N/A
N/A
N/A
Construction Details
Townhouse
N/A
N/A
N/A
N/A
Tax History
Year
Amount
Land
Improvement
Percent Change
Assessment

Average Home Price in 97759
Nearby Properties
Zip Code
Price
Bed
Bath
Sqft
Lot
Sold Date
$787,000
-- Beds
-- Baths
1,519 Sqft
4,356 Lot (sqft)
Sold 08/28/2026
$787,000
$787,000
3 Beds
3 Baths
1,498 Sqft
3,485 Lot (sqft)
Sold 10/13/2026
$887,000
$887,000
4 Beds
3 Baths
1,731 Sqft
3,485 Lot (sqft)
Sold 10/13/2026
$925,000
$925,000
-- Beds
-- Baths
1,746 Sqft
3,920 Lot (sqft)
Sold 10/13/2026
$599,950
$599,950
3 Beds
3 Baths
1,680 Sqft
3,920 Lot (sqft)
Sold 10/13/2026
$809,950
$809,950
3 Beds
3 Baths
1,978 Sqft
5,227 Lot (sqft)
Sold 10/13/2026
$619,950
$619,950
3 Beds
3 Baths
1,680 Sqft
3,920 Lot (sqft)
Sold 10/13/2026
$599,950
$599,950
3 Beds
3 Baths
1,680 Sqft
3,920 Lot (sqft)
Sold 10/13/2026
$529,950
$529,950
3 Beds
3 Baths
1,498 Sqft
3,049 Lot (sqft)
Sold 10/13/2026




