Member Features
Find Real Estate Bargain!
Full foreclosure details
Home value, equity and ownership info
Find homes priced below market
Get full access with a FREE Account
Already a member?
$415,000
Listing Price3beds
1baths
1,129sqft
8,710sqft lot
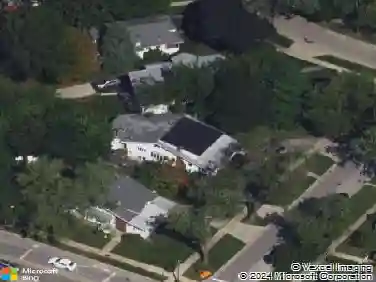
2201 Pine St, Des Plaines, IL 60018
Member Features
Find Real Estate Bargain!
Full foreclosure details
Home value, equity and ownership info
Find homes priced below market
Get full access with a FREE Account
Already a member?
For Sale
Home type
Price / sqft
Year built
Home Details
MULTIPLE OFFERS RECEIVED, ALL OFFERS ARE DUE BY MONDAY 08/24/2026 at 5pm. Exceptional Corner-Lot Residence in Des Plaines! Discover timeless mid-century modern century modern charm in this beautifully maintained all-brick split-level home on a spacious 65 x 133 ft. corner lot in desirable Lake Opeka area. Offering approximately 1,580 sq. ft., 3 bedrooms, and 2 full baths, the home features a bright, inviting layout with classic character and excellent functionality. The Entire home freshly painted. 2025 updates include kitchen new countertop, new flooring in kitchen, basement, utility and laundry room. New A/C in 2023. The detached 2.5 car garage with workshop space provides exceptional room for vehicles, hobbies, storage, or projects, while the expansive lot offers plenty of space for outdoor entertaining and recreation. Ideally located near Lake Opeka, Lake Park, downtown Des Plaines, Metra, shopping, dining, Rosemont entertainment, I-90/I-294, and O'Hare Airport. A rare opportunity combining timeless brick construction, generous outdoor space, and exceptional convenience.
Interior Details
1129
3
1
Has Heating:
Yes
Heating Type:
Yes
Has Cooling:
Yes
Cooling Type:
Central
Has Fuel:
No
Fuel Type:
N/A
Has Basement:
No
Basement Type:
Finished
Has Flooring:
No
Flooring Type:
N/A
Has Fireplace:
Yes
Fireplace Type:
N/A
Property Details
8710
No
No
Type:
Garage, Detached
Location:
N/A
Status:
N/A
Number of Spaces:
2
N/A
N/A
N/A
N/A
N/A
N/A
N/A
Construction Details
Split Level
Brick/stone (brick And/or Stone)
N/A
N/A
Asphalt
Tax History
Year
Amount
Land
Improvement
Percent Change
Assessment
2018
$4,423
$5,008
$16,653
--%
$21,661
2017
$4,519
$5,008
$17,127
--%
$22,135
2016
$5,318
$5,008
$18,413
--%
$23,421
2015
$4,397
$4,355
$14,688
--%
$19,043
2014
$4,332
$4,355
$14,688
--%
$19,043
2012
$5,005
$5,008
$19,148
--%
$24,156
2011
$4,996
$5,008
$19,148
--%
$24,156

Average Home Price in 60018
Nearby Properties
Zip Code
Price
Bed
Bath
Sqft
Lot
Sold Date
$415,000
$415,000
3 Beds
1 Baths
1,129 Sqft
8,710 Lot (sqft)
Sold 10/24/2026
$311,400
$311,400
3 Beds
1 Baths
1,286 Sqft
3,125 Lot (sqft)
Sold 06/16/2026
$313,671
$313,671
3 Beds
1 Baths
1,286 Sqft
3,125 Lot (sqft)
Sold 06/16/2026
$412,404
3 Beds
1 Baths
1,193 Sqft
7,315 Lot (sqft)
Sold 10/26/2026
$367,955
$367,955
3 Beds
1.5 Baths
1,152 Sqft
6,066 Lot (sqft)
Sold 10/26/2026
$382,985
2 Beds
1 Baths
1,053 Sqft
6,500 Lot (sqft)
Sold 10/26/2026
$376,024
$376,024
3 Beds
1 Baths
1,182 Sqft
7,809 Lot (sqft)
Sold 10/17/2026