Member Features
Find Real Estate Bargain!
Full foreclosure details
Home value, equity and ownership info
Find homes priced below market
Get full access with a FREE Account
Already a member?
$2,280,667
Listing Price5beds
4baths
5,734sqft
36,198sqft lot
1216 Pine Hurst Dr, Keller, TX 76248
Member Features
Find Real Estate Bargain!
Full foreclosure details
Home value, equity and ownership info
Find homes priced below market
Get full access with a FREE Account
Already a member?
For Sale
Home type
Price / sqft
Year built
Home Details
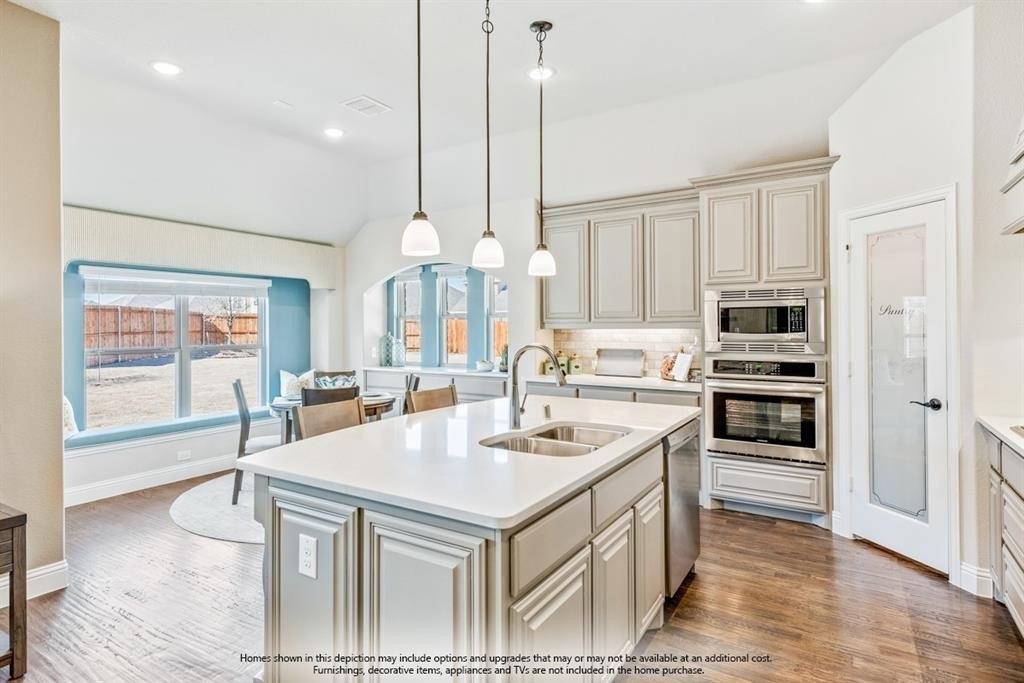
Dreams have an address - and this is it. Nestled within the prestigious Southern Hills of Keller, where nearly an acre of lush, manicured grounds sets the stage, 1216 Pine Hurst Drive welcomes you into a world of effortless luxury and timeless warmth. From the hand-forged wrought iron entry door to the soaring wood beam ceilings, every detail was chosen with intention and every room tells a story of craftsmanship, comfort, and extraordinary living. A private courtyard entry leads into an intentionally designed floor plan that flows beautifully from room to room. The chef's kitchen is anchored by an oversized island with extended seating, double ovens, a 6-burner gas cooktop, and a built-in refrigerator. Mirroring the kitchen, the grand family room features custom wood beams, a floor-to-ceiling stone fireplace, and multiple French doors opening to the outdoor oasis. Entertain effortlessly with a dedicated wine room, a fully appointed wet bar with ice maker and copper sink, a game room with custom oversized sliding doors, a tiered media room, a guest casita with kitchenette, and two additional bedrooms - one complete with custom built-in bunks and a loft. The primary suite is a true sanctuary - vaulted beam ceilings, a see-through stone fireplace, and a spa bath featuring hammered copper sinks, a copper soaking tub, a sitting area with beverage bar, and a custom walk-in closet with island. Step outside to your private resort: a covered outdoor living area with floor-to-ceiling
Interior Details
5734
5
4
Has Heating:
Yes
Heating Type:
Central
Has Cooling:
Yes
Cooling Type:
Central
Has Fuel:
No
Fuel Type:
N/A
Has Basement:
No
Basement Type:
N/A
Has Flooring:
No
Flooring Type:
N/A
Has Fireplace:
Yes
Fireplace Type:
N/A
Property Details
36198
No
No
Type:
N/A
Location:
N/A
Status:
N/A
Number of Spaces:
N/A
No
No
No
No
Yes
No
No
Construction Details
N/A
N/A
N/A
N/A
N/A
Tax History
Year
Amount
Land
Improvement
Percent Change
Assessment
2020
$23,279
$95,565
$883,285
--%
$978,850
2019
$24,121
$95,565
$910,841
--%
$1,006,406
2018
$25,394
$95,565
$913,054
--%
$1,008,619
2017
$24,535
$95,565
$864,363
--%
$959,928
2016
$25,825
$95,565
$906,721
--%
$1,002,286
0
$0
$100,000
$839,500
--%
$939,500
2012
$23,615
$100,000
$800,300
--%
$900,300

Average Home Price in 76248