Member Features
Find Real Estate Bargain!
Full foreclosure details
Home value, equity and ownership info
Find homes priced below market
Get full access with a FREE Account
Already a member?
$281,622
Listing Price4beds
1.5baths
1,635sqft
8,525sqft lot
15249 Pine Dr, Oak Forest, IL 60452
Member Features
Find Real Estate Bargain!
Full foreclosure details
Home value, equity and ownership info
Find homes priced below market
Get full access with a FREE Account
Already a member?
For Sale
Off Market
Home type
Price / sqft
Year built
Home Details
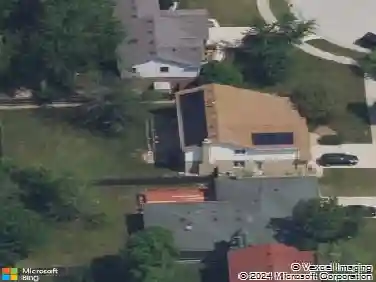
Multiple Offers Received! Highest & Best Due Oct. 30th @ 5:00pm. True brick RANCH home that boasts generous room sizes and an ideal floor plan. Highlighted by gorgeous brick and stone and located on a beautiful lot. Formal living room features a large bay window, allowing for an abundance of natural sunlight. A spacious dining room provides a great setting for entertaining. The beautiful kitchen offers plenty of cabinetry and counter space, and seamlessly flows into the huge family room, which includes a beautiful brick fireplace and access to an expansive patio. The main level master bedroom features gleaming hardwood floors and ample closet space. Two additional bedrooms are also located on the main level, and all three share a full bathroom. For everyday convenience, main level laundry is also available. Prime location, close to shopping, dining, trails, and more! Great offering in this price point!
Interior Details
1635
4
1.5
Has Heating:
Yes
Heating Type:
Yes
Has Cooling:
Yes
Cooling Type:
Central
Has Fuel:
No
Fuel Type:
N/A
Has Basement:
No
Basement Type:
Unfinished
Has Flooring:
No
Flooring Type:
N/A
Has Fireplace:
Yes
Fireplace Type:
N/A
Property Details
8525
Yes
No
Type:
Garage, Attached
Location:
N/A
Status:
N/A
Number of Spaces:
2
N/A
N/A
N/A
N/A
N/A
N/A
N/A
Construction Details
Bungalow
Brick/stone (brick And/or Stone)
N/A
N/A
Asphalt
Tax History
Year
Amount
Land
Improvement
Percent Change
Assessment
2018
$5,916
$3,836
$15,233
--%
$19,069
2017
$5,736
$3,836
$15,233
--%
$19,069
2016
$5,675
$3,410
$13,912
--%
$17,322
2015
$5,511
$3,410
$13,912
--%
$17,322
2014
$5,381
$3,410
$13,912
--%
$17,322
2012
$5,308
$3,410
$15,720
--%
$19,130
2011
$5,174
$3,410
$15,720
--%
$19,130

Average Home Price in 60452
Nearby Properties
Zip Code
Price
Bed
Bath
Sqft
Lot
Sold Date
$339,299
4 Beds
2 Baths
1,560 Sqft
7,200 Lot (sqft)
Sold 10/14/2026
$380,827
$380,827
3 Beds
2.5 Baths
1,590 Sqft
7,238 Lot (sqft)
Sold 09/05/2026
$370,000
$370,000
4 Beds
3 Baths
1,590 Sqft
8,653 Lot (sqft)
Sold 09/29/2026
$386,358
$386,358
4 Beds
2.5 Baths
1,837 Sqft
7,150 Lot (sqft)
Sold 10/18/2026
$343,424
$343,424
3 Beds
1.5 Baths
1,614 Sqft
7,956 Lot (sqft)
Sold 10/18/2026
$281,622
$281,622
4 Beds
1.5 Baths
1,635 Sqft
8,525 Lot (sqft)
Sold 10/18/2026
$358,614
$358,614
3 Beds
2 Baths
1,589 Sqft
8,160 Lot (sqft)
Sold NaN/NaN/NaN
$325,000
$325,000
3 Beds
2 Baths
1,651 Sqft
9,486 Lot (sqft)
Sold 10/13/2026
$342,069
$342,069
3 Beds
1 Baths
1,709 Sqft
10,150 Lot (sqft)
Sold 10/13/2026