
Member Features
Find Real Estate Bargain!
Full foreclosure details
Home value, equity and ownership info
Find homes priced below market
Get full access with a FREE Account
Already a member?
$475,000
Listing Price4beds
3baths
1,954sqft
17,117sqft lot
1865 Pine Ct, Prescott, WI 54021
Member Features
Find Real Estate Bargain!
Full foreclosure details
Home value, equity and ownership info
Find homes priced below market
Get full access with a FREE Account
Already a member?
For Sale
Off Market
Home type
Price / sqft
Year built
Home Details
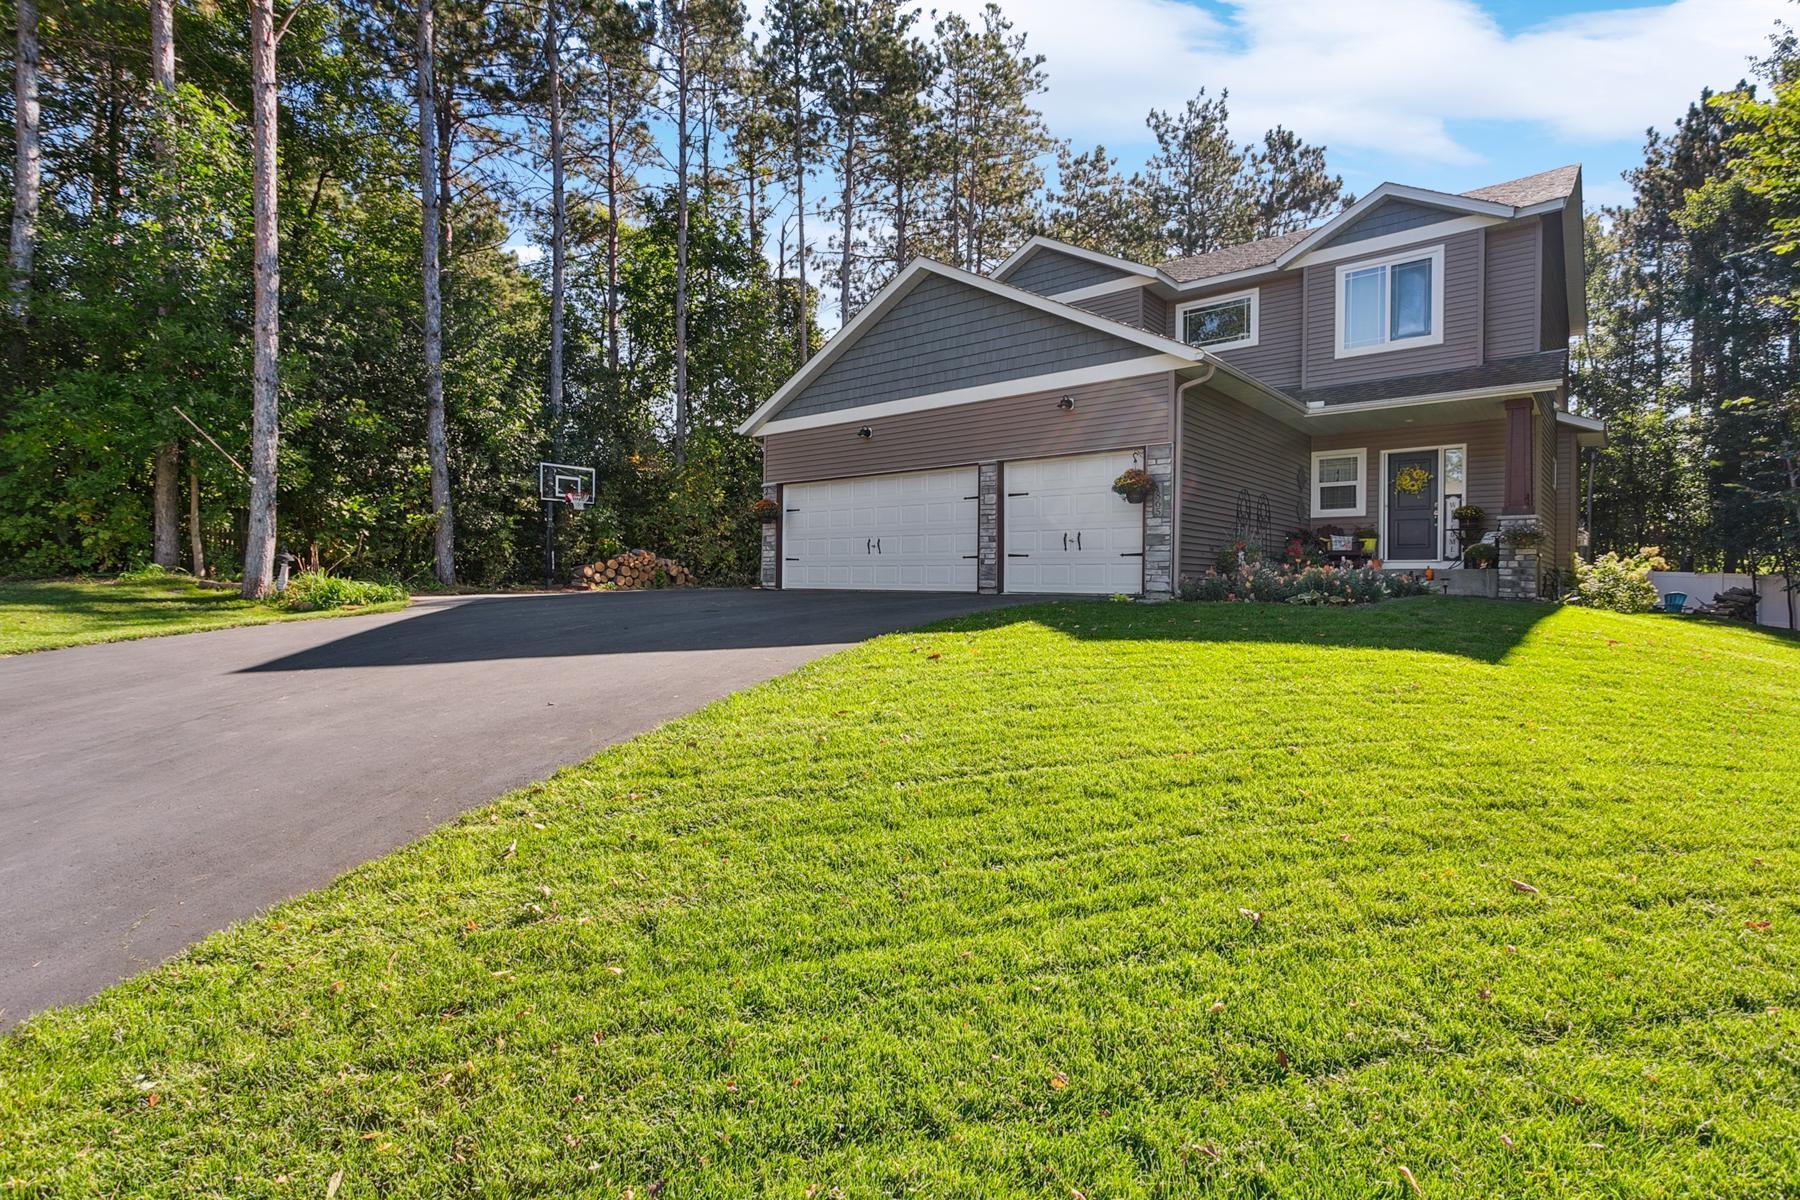
Welcome to 1865 Pine Court a hidden gem that perfectly blends tranquility and modern living! Imagine coming home to this meticulously maintained 4-bedroom, 3-bathroom residence, nestled at the end of a serene cul-de-sac just a few miles south of town. If youre seeking a peaceful retreat with the convenience of city life, this oversized lot, surrounded by majestic trees, is exactly what youve been dreaming of. Step inside and be captivated by the expansive open-concept layout that seamlessly connects the kitchen, dining area, and living room. Youll fall in love with the stunning white cabinetry, luxurious quartz countertops, and stylish tile backsplash. The spacious walk-in pantry and sit-up island make this kitchen not only functional but a delightful space for entertaining friends and family. Picture cozy evenings in the inviting living area, featuring a charming gas fireplace with a rustic mantelperfect for showcasing your holiday decorations and creating lasting memories. Retreat to the upper level, where all four bedrooms offer a secure and peaceful sleeping environment. The spacious primary bedroom is your personal sanctuary, complete with a large private bath and a generous walk-in closet, providing you with the comfort and space you deserve. But thats not all! The unfinished lower level presents a fantastic opportunity for you to expand your living space and increase your homes value. Imagine designing your dream basementperhaps a home theater, gym, or playroomtailored
Interior Details
1954
4
3
Has Heating:
No
Heating Type:
N/A
Has Cooling:
No
Cooling Type:
N/A
Has Fuel:
No
Fuel Type:
N/A
Has Basement:
No
Basement Type:
N/A
Has Flooring:
No
Flooring Type:
N/A
Has Fireplace:
Yes
Fireplace Type:
N/A
Property Details
17117
No
No
Type:
N/A
Location:
N/A
Status:
N/A
Number of Spaces:
N/A
N/A
N/A
N/A
N/A
N/A
N/A
N/A
Construction Details
N/A
N/A
N/A
N/A
N/A
Tax History
Year
Amount
Land
Improvement
Percent Change
Assessment
2020
$7,298
$46,700
$265,100
--%
$311,800
2019
$1,870
$46,700
$32,600
--%
$79,300
2018
$593
$25,700
$0
--%
$25,700
2017
$675
$25,700
$0
--%
$25,700
2016
$884
$33,900
$0
--%
$33,900
2014
$886
$33,900
$0
--%
$33,900
2013
$831
$33,900
$0
--%
$33,900
2012
$1,185
$49,300
$0
--%
$49,300

Average Home Price in 54021
Nearby Properties
Zip Code
Price
Bed
Bath
Sqft
Lot
Sold Date
$475,000
$475,000
4 Beds
3 Baths
1,954 Sqft
17,117 Lot (sqft)
Sold 09/29/2026
$369,900
$369,900
3 Beds
3 Baths
2,070 Sqft
32,522 Lot (sqft)
Sold 09/29/2026
Calculators
Mortgage
Mortgage Calculator
Details for 1865 PINE CT
Property Debt
Foreclosure Contact Details
Similar Homes Nearby
Guides for Pine Ct

Tacoma’s real estate market shows a notable growth trend from late 2023 to mid-2024, with property values, sale prices and value per sqft all rising. The market is active and competitive, favoring sellers but posing a challenge for buyers. #RealEstateMarket #Tacoma



