Member Features
Find Real Estate Bargain!
Full foreclosure details
Home value, equity and ownership info
Find homes priced below market
Get full access with a FREE Account
Already a member?
$470,242
Listing Price3beds
3.5baths
2,639sqft
4,517sqft lot
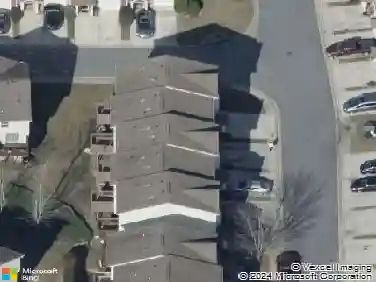
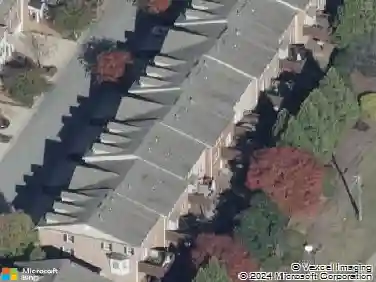
773 Pilot Mountain Way Se, Mableton, GA 30126
Member Features
Find Real Estate Bargain!
Full foreclosure details
Home value, equity and ownership info
Find homes priced below market
Get full access with a FREE Account
Already a member?
For Sale
Home type
Price / sqft
Year built
Home Details
Lovely home with bright, open spaces and a welcoming front porch! Inside, the front flex room is perfect as an office or cozy sitting area. The gorgeous living room features a coffered ceiling, fireplace, built-ins, and lots of natural light. The open-concept kitchen shines with an island with seating, granite countertops, tile backsplash, stainless steel appliances, and a bright breakfast room. A half bath completes the main level. Upstairs, a spacious loft offers the ideal place to gather! The primary suite includes an en-suite bath with dual sinks, a separate soaking tub, and a glass-enclosed shower. Both secondary bedrooms have private en-suite baths, and one includes access to a private balcony. Laundry room upstairs for added convenience. The backyard is designed for both entertaining and relaxing, featuring a pergola with patio space and plenty of room to unwind. Professionally landscaped with sawgrass and rose bushes, a slate rock area, and a rock bed to improve drainage, the backyard is a private oasis. Additional updates include front yard resodded in 2022, hardwood installed in 2 bedrooms upstairs, fresh paint throughout the home, vehicle charging station in the garage, along with all interior and exterior fans and mirror fixtures replaced. AT&T Fiber is already installed, doorbell is wired for security camera, and the home features modern, updated paint colors throughout. Don't miss your opportunity - book your tour today!
Interior Details
2639
3
3.5
Has Heating:
Yes
Heating Type:
Central
Has Cooling:
Yes
Cooling Type:
Central
Has Fuel:
Yes
Fuel Type:
Gas
Has Basement:
No
Basement Type:
N/A
Has Flooring:
No
Flooring Type:
N/A
Has Fireplace:
Yes
Fireplace Type:
N/A
Property Details
4517
No
No
Type:
Garage, Attached
Location:
N/A
Status:
N/A
Number of Spaces:
2
No
No
No
No
Yes
No
No
Construction Details
Bi-level
Brick
N/A
N/A
N/A
Tax History
Year
Amount
Land
Improvement
Percent Change
Assessment
2020
$4,031
$34,000
$116,252
--%
$150,252
2019
$3,373
$30,000
$90,156
--%
$120,156
2018
$3,373
$30,000
$90,156
--%
$120,156
2017
$3,197
$30,000
$90,156
--%
$120,156
2016
$592
$20,600
$0
--%
$20,600

Average Home Price in 30126
Nearby Properties
Zip Code
Price
Bed
Bath
Sqft
Lot
Sold Date
$470,000
$470,000
4 Beds
4 Baths
2,750 Sqft
4,526 Lot (sqft)
Sold 10/18/2026
$470,242
3 Beds
3.5 Baths
2,639 Sqft
4,517 Lot (sqft)
Sold 10/13/2026
$499,000
$499,000
3 Beds
3 Baths
2,312 Sqft
74,052 Lot (sqft)
Sold 10/18/2026
$497,499
$497,499
4 Beds
2.5 Baths
2,648 Sqft
42,776 Lot (sqft)
Sold 10/13/2026
$417,672
4 Beds
2.5 Baths
2,311 Sqft
5,401 Lot (sqft)
Sold 10/13/2026
$450,000
3 Beds
2.5 Baths
2,460 Sqft
7,318 Lot (sqft)
Sold 10/12/2026
$499,000
4 Beds
2.5 Baths
2,838 Sqft
11,413 Lot (sqft)
Sold 10/18/2026
$473,231
$473,231
4 Beds
2.5 Baths
2,923 Sqft
8,407 Lot (sqft)
Sold 10/13/2026
$474,000
4 Beds
2.5 Baths
3,000 Sqft
10,411 Lot (sqft)
Sold 10/18/2026