
Member Features
Find Real Estate Bargain!
Full foreclosure details
Home value, equity and ownership info
Find homes priced below market
Get full access with a FREE Account
Already a member?
$415,000
Listing Price3beds
3baths
2,717sqft
5,227sqft lot
5875 Pilmour Dr, Providence Forge, VA 23140
Member Features
Find Real Estate Bargain!
Full foreclosure details
Home value, equity and ownership info
Find homes priced below market
Get full access with a FREE Account
Already a member?
For Sale
Off Market
Home type
Price / sqft
Year built
Home Details
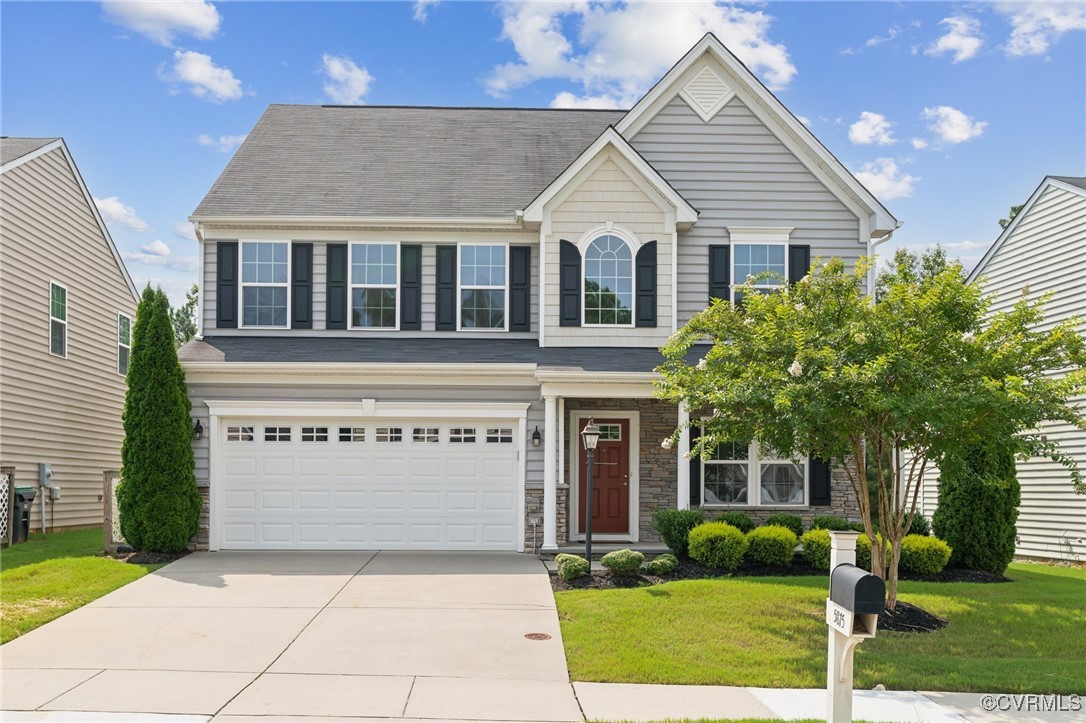
Perfect Location for you to call home. Oakmont Villas in Providence Forge Va. right outside of the Brickshire subdivision. This lovely 2-story home features 3 bedrooms, 2.5 baths with a 2-car garage! The kitchen boasts hardwood floors, stately cabinets, granite countertops, tile backsplash with a morning room. The kitchen leads to the airy Family room w/carpet. The Formal Dining room, Living room/Office flows nicely with this Open Floor plan. The stairs lead up to a large open loft area. The primary suite is carpeted, a ceiling fan, 2-walk-in closets with a primary bath that has double vanity, large garden tub and separate shower. The additional 2 bedrooms have carpeted and spacious. The upstairs laundry room has shelving for storage. The hall bath has a double vanity. NEST thermostat controls for heat pump. An inviting front porch. Sidewalks throughout the neighborhood. This Community has pool (located at Royal New Kent Golf Course). Less than 5 min to groceries, shopping and 10 minutes to the schools! Close to both Brickshire and Royal New Kent golf courses, Colonial Downs and restaurants! Yard maintenance/landscaping, community pool and trash pickup are included in HOA Fees.
Interior Details
2717
3
3
Has Heating:
Yes
Heating Type:
Heat Pump
Has Cooling:
Yes
Cooling Type:
Central
Has Fuel:
Yes
Fuel Type:
Electric
Has Basement:
No
Basement Type:
N/A
Has Flooring:
No
Flooring Type:
Hardwood
Has Fireplace:
Yes
Fireplace Type:
N/A
Property Details
5227
No
No
Type:
N/A
Location:
N/A
Status:
N/A
Number of Spaces:
N/A
N/A
N/A
N/A
N/A
N/A
N/A
N/A
Construction Details
Colonial
Vinyl
N/A
Gable
Composition Shingle
Tax History
Year
Amount
Land
Improvement
Percent Change
Assessment
2020
$2,263
$53,500
$233,000
--%
$286,500
2019
$2,432
$53,500
$243,200
--%
$296,700
2018
$2,432
$53,500
$243,200
--%
$296,700
2017
$2,262
$51,900
$220,700
--%
$272,600
2016
$430
$51,900
$254,200
--%
$306,100

Average Home Price in 23140
Nearby Properties
Zip Code
Price
Bed
Bath
Sqft
Lot
Sold Date
$478,236
3 Beds
3 Baths
2,655 Sqft
6,708 Lot (sqft)
Sold 07/28/2026
$372,975
3 Beds
2.5 Baths
2,356 Sqft
3,615 Lot (sqft)
Sold 06/26/2026
$465,000
4 Beds
2.5 Baths
2,832 Sqft
7,710 Lot (sqft)
Sold 10/06/2026
$486,978
4 Beds
3 Baths
2,890 Sqft
6,098 Lot (sqft)
Sold 10/06/2026
$428,388
3 Beds
2 Baths
2,349 Sqft
8,799 Lot (sqft)
Sold 10/06/2026
$415,000
3 Beds
3 Baths
2,717 Sqft
5,227 Lot (sqft)
Sold 10/06/2026




