
Member Features
Find Real Estate Bargain!
Full foreclosure details
Home value, equity and ownership info
Find homes priced below market
Get full access with a FREE Account
Already a member?
$259,900
Listing Price3beds
2baths
2,304sqft
8,712sqft lot
114 N Pillsbury St, Milroy, IN 46156
Member Features
Find Real Estate Bargain!
Full foreclosure details
Home value, equity and ownership info
Find homes priced below market
Get full access with a FREE Account
Already a member?
For Sale
Off Market
Home type
Price / sqft
Year built
Home Details
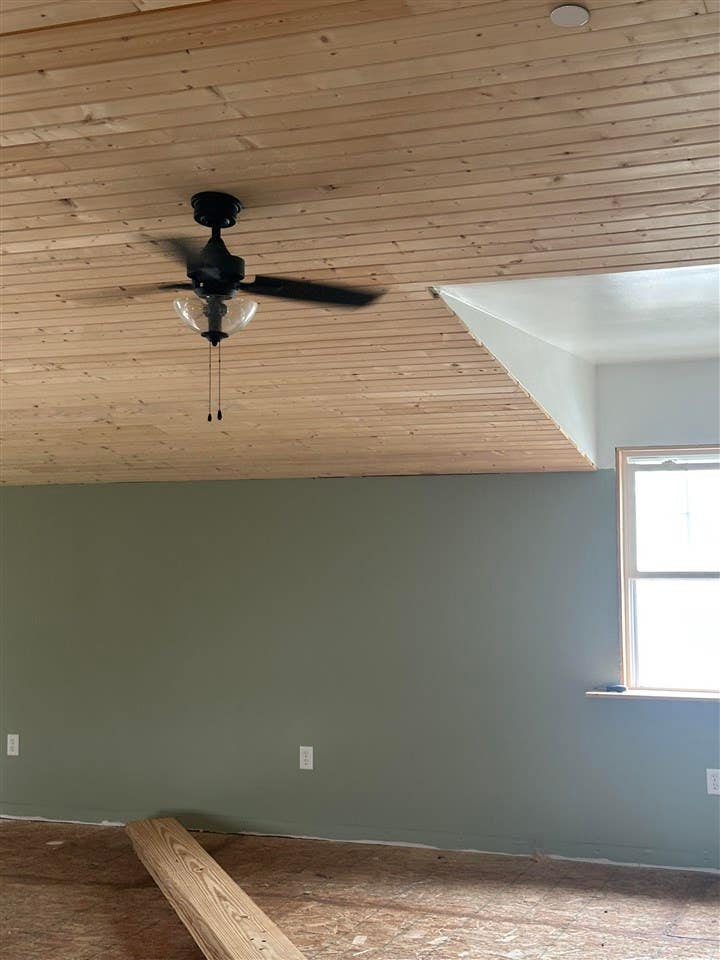
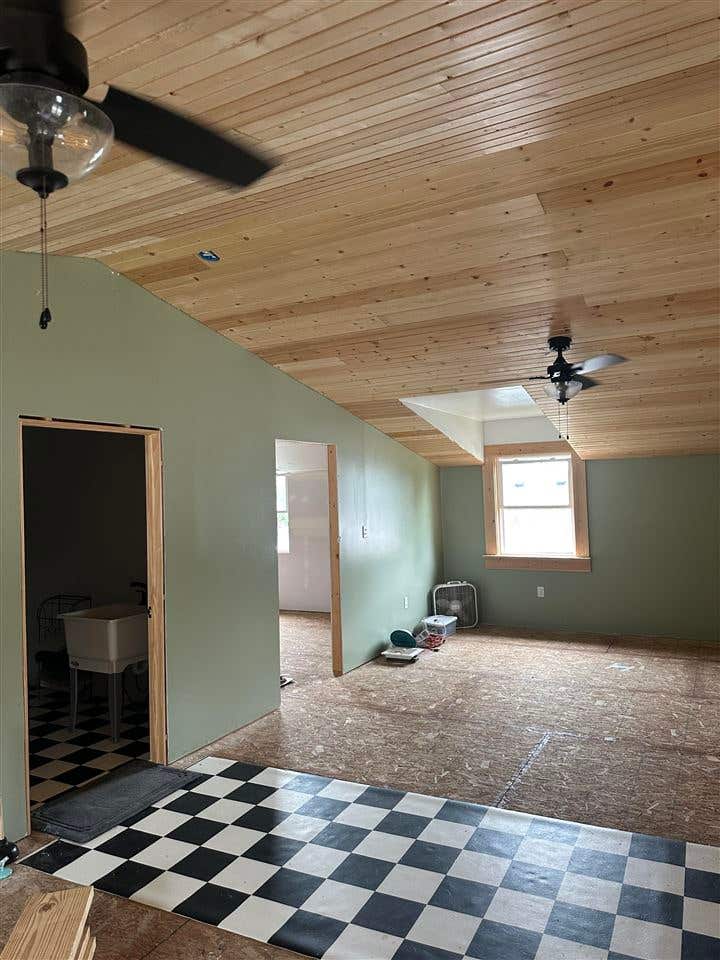
This spectacular home is waiting for you to put your final touches on the finishes. There were no corners cut on the building of this home. It can be finished out to be an open concept home, or you can separate and make more intimate private spaces. On the main floor you will find the L shaped area room enough for a kitchen, dining living room, and formal sitting area. The primary bedroom, large closet, and an on suite bath that has most of the supplies to finish it out. It has a a utility room and pantry as well on this floor. Upstairs there is a loft area, room enough for a family room. 3 bedrooms a full bath and laundry. Upstairs you will find doors off of each bedroom to walk out onto a 2nd story deck. Outside you will find a lovely back deck, 2 car garage, a shed, and a separate door with the homes mechanicals. This home was started in 2024, so everything is new and the supplies will stay to help you finish it. The vision of this home is beautiful and ready for you to add the final touches. Call Trish at 765-265-2663 for a tour of this home.
Interior Details
2304
3
2
Has Heating:
Yes
Heating Type:
Central
Has Cooling:
No
Cooling Type:
N/A
Has Fuel:
No
Fuel Type:
N/A
Has Basement:
No
Basement Type:
No Basement
Has Flooring:
No
Flooring Type:
N/A
Has Fireplace:
Yes
Fireplace Type:
N/A
Property Details
8712
Yes
Yes
Type:
Garage, Detached
Location:
N/A
Status:
N/A
Number of Spaces:
3
N/A
N/A
N/A
N/A
N/A
N/A
N/A
Construction Details
N/A
N/A
N/A
N/A
Asphalt
Tax History
Year
Amount
Land
Improvement
Percent Change
Assessment
2019
$-1
$6,100
$38,300
--%
$44,400
2018
$-1
$6,100
$35,900
--%
$42,000
2017
$-1
$6,100
$34,800
--%
$40,900
2016
$-1
$6,100
$33,600
--%
$39,700
2016
$-1
$5,800
$32,000
--%
$37,800

Average Home Price in 46156
Nearby Properties
Zip Code
Price
Bed
Bath
Sqft
Lot
Sold Date
$143,201
$143,201
3 Beds
1 Baths
2,280 Sqft
4,617 Lot (sqft)
Sold 10/13/2026



