

Member Features
Find Real Estate Bargain!
Full foreclosure details
Home value, equity and ownership info
Find homes priced below market
Get full access with a FREE Account
Already a member?
$543,940
Listing Price4beds
3baths
2,771sqft
7,841sqft lot
3206 Pilgrim Dr, Melissa, TX 75454
Member Features
Find Real Estate Bargain!
Full foreclosure details
Home value, equity and ownership info
Find homes priced below market
Get full access with a FREE Account
Already a member?
For Sale
Off Market
Home type
Price / sqft
Year built
Home Details
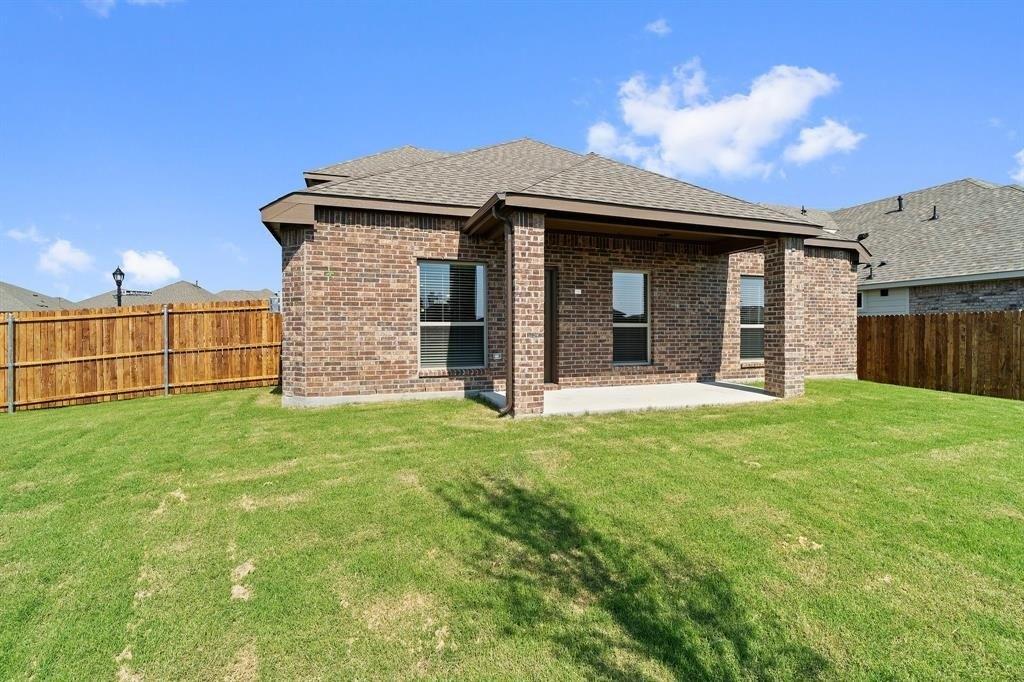
Welcome to this expansive,thoughtfully designed and beautifully maintained Highland custom home on oversized lot in the heart of Melissa.This Large open single story floorplan in the highly desired LIBERTY subdivision offers generous living spaces and a layout that is both comfortable for everyday use and ideal for entertaining. With four bedrooms, and a dedicated office, there is room for everyone to spread out while still enjoying seamless gathering spaces throughout the home. The interior feels bright and refined, highlighted by wood flooring throughout the main living areas, plantation shutters on every window,a beautiful stone fireplace and quality finishes throughout. The Deluxe Kitchen is equipped with built-in stainless steel appliances, a double oven, custom cabinetry, upgraded granite countertops, a large walk-in pantry, and a built in bar area complete with wine refrigerator making it as functional as it is stylish. The primary en suite bath has dual sinks with vanity area, separate shower and soaking tub with a large walk-in closet The screened in patio with wood burning fireplace makes the outdoors perfect for relaxing and entertaining. The home has amazing curb appeal with beautiful landscaping surrounded with stone borders, beautiful trees , a front driveway and a three car garage with lots of storage and allowance for flexible parking. Schedule a showing for this beautiful home today!
Interior Details
2771
4
3
Has Heating:
Yes
Heating Type:
Central
Has Cooling:
Yes
Cooling Type:
Central
Has Fuel:
No
Fuel Type:
N/A
Has Basement:
No
Basement Type:
N/A
Has Flooring:
No
Flooring Type:
Ceramic Tile
Has Fireplace:
Yes
Fireplace Type:
N/A
Property Details
7841
No
No
Type:
Garage, Attached
Location:
N/A
Status:
N/A
Number of Spaces:
2
No
Yes
No
No
No
No
No
Construction Details
N/A
Brick
N/A
N/A
N/A
Tax History
Year
Amount
Land
Improvement
Percent Change
Assessment
2020
$7,467
$77,000
$244,029
--%
$321,029
2019
$7,814
$77,000
$244,029
--%
$321,029
2018
$8,179
$71,500
$250,327
--%
$321,827
2017
$7,658
$71,500
$228,603
--%
$300,103
2016
$7,580
$71,500
$223,486
--%
$294,986
2014
$4,150
$40,700
$127,559
--%
$168,259
2013
$691
$28,000
$0
--%
$28,000
2012
$495
$20,000
$0
--%
$20,000

Average Home Price in 75454
Calculators
Mortgage
Mortgage Calculator
Details for 3206 PILGRIM DR
Property Debt
Foreclosure Contact Details
Similar Homes Nearby


Guides for Pilgrim Dr

This blog post gives an in-depth overview of the current trends and dynamics in the Plano, TX real estate market. It discusses property values, sales volumes, neighborhood variations, impacts of foreclosures and auctions, and overall market health, providing informative insights for prospective buyers and investors.



