
Member Features
Find Real Estate Bargain!
Full foreclosure details
Home value, equity and ownership info
Find homes priced below market
Get full access with a FREE Account
Already a member?
$342,000
Listing Price2beds
3baths
1,218sqft
8,808sqft lot
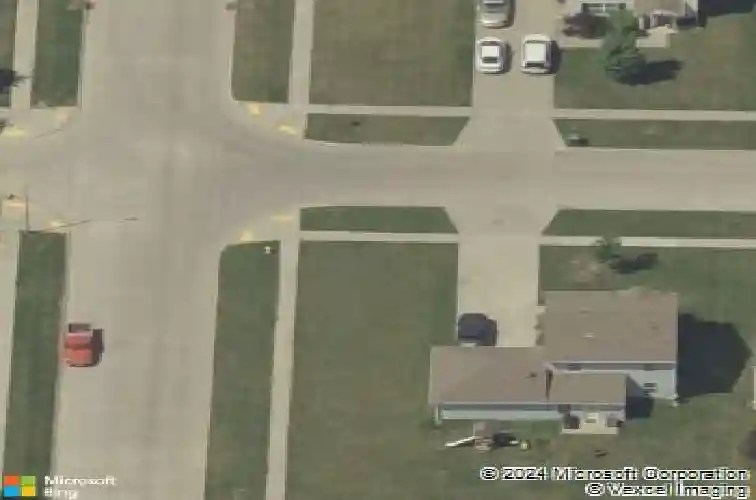
2733 Pilgrim Dr Sw, Altoona, IA 50009
Member Features
Find Real Estate Bargain!
Full foreclosure details
Home value, equity and ownership info
Find homes priced below market
Get full access with a FREE Account
Already a member?
For Sale
Off Market
Home type
Price / sqft
Year built
Home Details
Greenland Homes, American Dream Series. The Eisenhower A (MS) Plan has 1, 218 Sq. Ft. on the main floor and an additional 676 Sq. Ft. on the lower level of FINISHED living space! This ranch-style home embraces an open floor plan with a great room and an eat-in kitchen, complete with a breakfast bar and stainless-steel appliances. Discover two spacious bedrooms and two well-appointed bathrooms on the main level. A drop zone with a bench not only adds style to this space but also provides a comfortable spot to sit while you put on or take off your shoes. It's a small touch that makes a big difference in the functionality of your home. On the lower level, there's another bedroom and bathroom, adding versatility to your living space. This home features the Millennial Series (MS), which includes striking exterior stone accents, a stylish kitchen backsplash, tastefully painted kitchen cabinets, and an electric fireplace with a shiplap surround, adding a touch of sophistication to your home. 3-car attached garage and a welcoming patio for outdoor relaxation. The 2-Year Builder Warranty ensures your peace of mind and the quality you deserve. Control your home's security with the touch of a button on your smartphone; front door lock, thermostat, front lights, garage door opener and pre-wired for cameras. Take advantage of ALTOONA 5 YEAR TAX ABATEMENT!
Interior Details
1218
2
3
Has Heating:
Yes
Heating Type:
Forced Air With Air Conditioning
Has Cooling:
Yes
Cooling Type:
Central
Has Fuel:
Yes
Fuel Type:
Gas
Has Basement:
No
Basement Type:
Partial
Has Flooring:
No
Flooring Type:
N/A
Has Fireplace:
Yes
Fireplace Type:
N/A
Property Details
8808
Yes
No
Type:
Garage, Attached
Location:
N/A
Status:
N/A
Number of Spaces:
0
No
No
No
No
Yes
No
No
Construction Details
Ranch
Aluminum/vinyl
N/A
Gable
Asphalt
Tax History
Year
Amount
Land
Improvement
Percent Change
Assessment

Average Home Price in 50009
Nearby Properties
Zip Code
Price
Bed
Bath
Sqft
Lot
Sold Date
$342,000
$342,000
2 Beds
3 Baths
1,218 Sqft
8,808 Lot (sqft)
Sold 10/12/2026
$331,700
$331,700
3 Beds
2 Baths
1,166 Sqft
11,116 Lot (sqft)
Sold 09/29/2026
$324,900
$324,900
3 Beds
2 Baths
1,313 Sqft
8,783 Lot (sqft)
Sold 10/12/2026
$317,348
$317,348
3 Beds
2 Baths
1,164 Sqft
7,738 Lot (sqft)
Sold 10/18/2026
$320,296
$320,296
3 Beds
2 Baths
1,146 Sqft
7,150 Lot (sqft)
Sold 10/18/2026
$390,350
$390,350
4 Beds
3 Baths
1,321 Sqft
11,190 Lot (sqft)
Sold 09/29/2026
$339,990
$339,990
3 Beds
2 Baths
1,339 Sqft
11,162 Lot (sqft)
Sold 09/29/2026
$337,000
$337,000
3 Beds
3 Baths
1,218 Sqft
8,483 Lot (sqft)
Sold 10/05/2026
$349,000
$349,000
3 Beds
2 Baths
1,330 Sqft
12,741 Lot (sqft)
Sold 10/12/2026




