Member Features
Find Real Estate Bargain!
Full foreclosure details
Home value, equity and ownership info
Find homes priced below market
Get full access with a FREE Account
Already a member?
$605,000
Listing Price3beds
3baths
1,941sqft
3,049sqft lot
526 Pilchuck Path, Everett, WA 98201
Member Features
Find Real Estate Bargain!
Full foreclosure details
Home value, equity and ownership info
Find homes priced below market
Get full access with a FREE Account
Already a member?
For Sale
Off Market
Home type
Price / sqft
Year built
Home Details
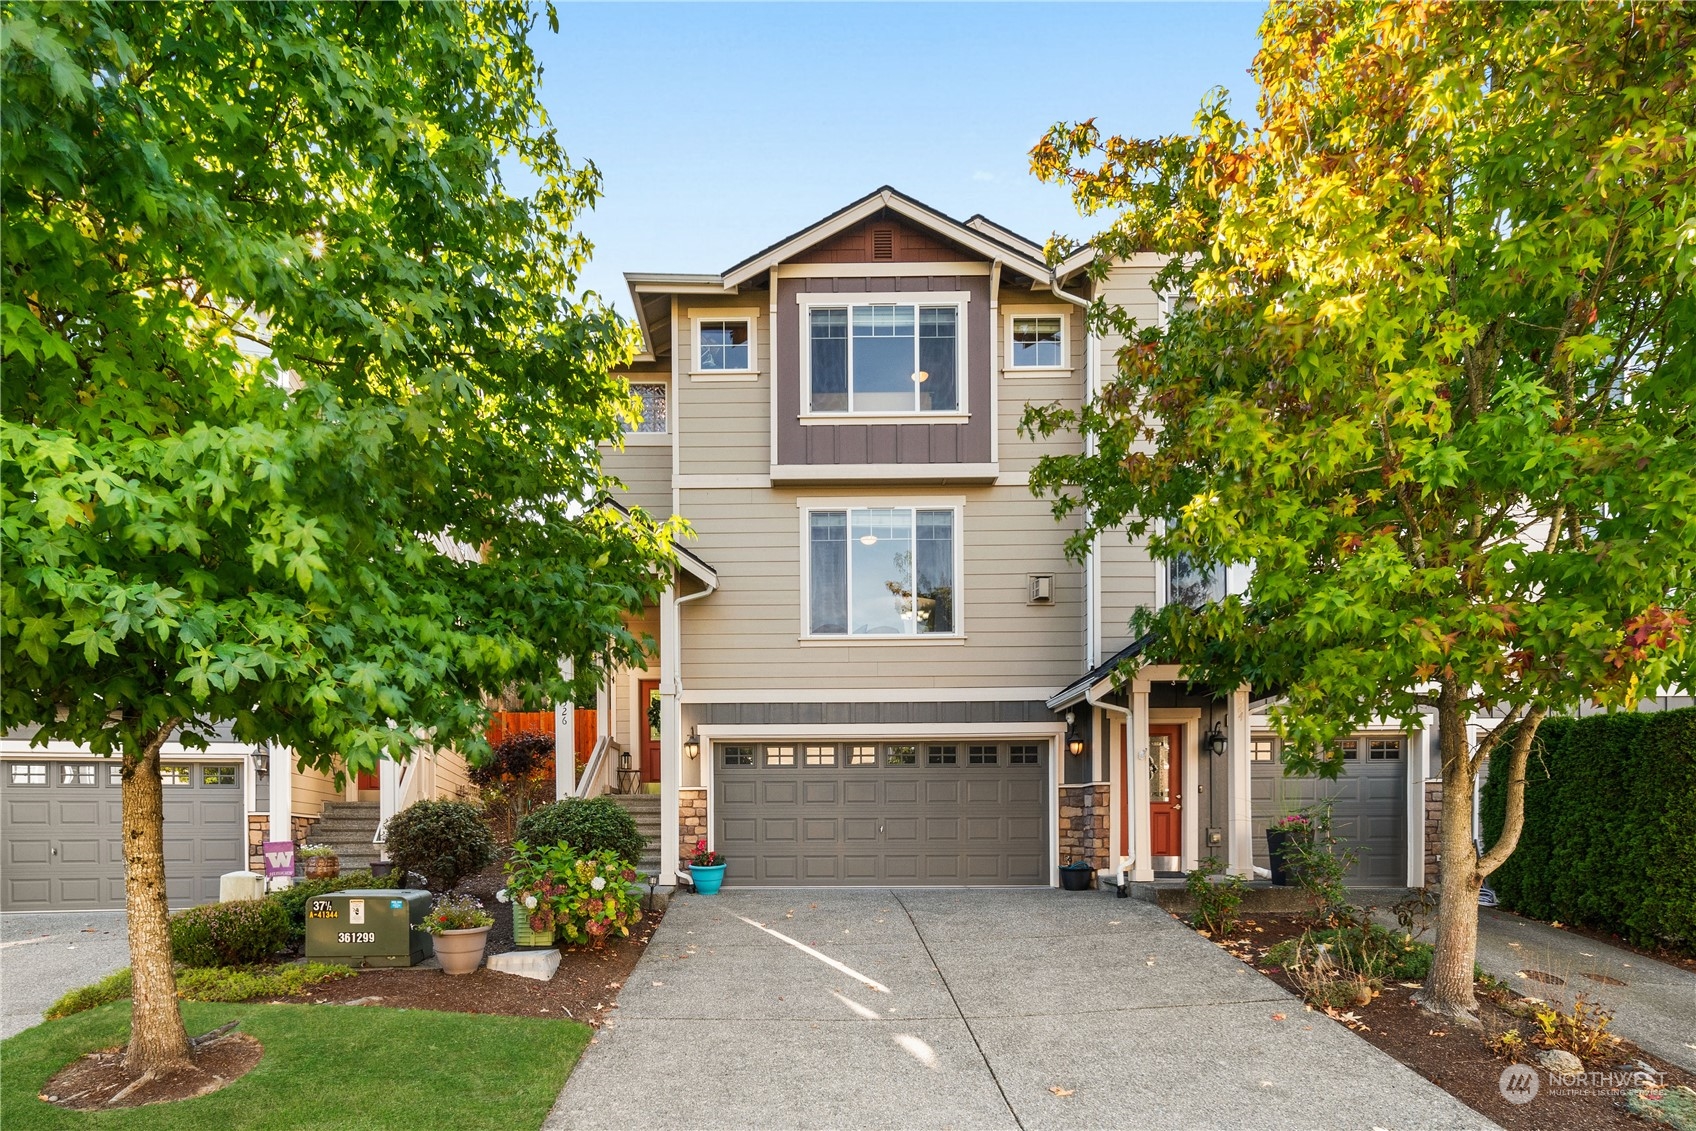
Desirable and quiet [end unit] in the sought-after Belmont Heights community. This updated 3 bedroom + BONUS ROOM townhouse includes an attached 2-car garage and a private backyard with an extended patio + mature landscaping. The main living area is spacious and bright with plenty of windows for natural light and a convenient 1/2 bath. The kitchen is open to the living and dining areas and features stainless steel appliances and granite countertops. Upstairs are the 3 bedrooms and 2 full bathrooms, including the owner's suite with a private bathroom and 2 spacious closets. Downstairs is the bonus room, perfect as a home office, or movie room.
Interior Details
1941
3
3
Has Heating:
Yes
Heating Type:
Floor/wall Furnace
Has Cooling:
No
Cooling Type:
N/A
Has Fuel:
No
Fuel Type:
N/A
Has Basement:
No
Basement Type:
Basement (unspecified)
Has Flooring:
No
Flooring Type:
Carpet
Has Fireplace:
Yes
Fireplace Type:
N/A
Property Details
3049
No
No
Type:
Garage, Attached
Location:
N/A
Status:
N/A
Number of Spaces:
2
N/A
N/A
N/A
N/A
N/A
N/A
N/A
Construction Details
Multi-level
Wood Siding
N/A
Gable
Composition Shingle
Tax History
Year
Amount
Land
Improvement
Percent Change
Assessment
2020
$3,949
$137,200
$237,100
--%
$374,300
2020
$3,949
$131,800
$220,000
--%
$351,800
2019
$3,541
$98,400
$219,100
--%
$317,500
2018
$3,386
$82,100
$196,200
--%
$278,300
2017
$3,108
$68,600
$185,800
--%
$254,400
2015
$2,796
$55,100
$171,500
--%
$226,600
2014
$2,317
$55,100
$120,200
--%
$175,300
2012
$2,779
$33,300
$118,500
--%
$151,800

Average Home Price in 98201
Nearby Properties
Zip Code
Price
Bed
Bath
Sqft
Lot
Sold Date
$450,850
$450,850
6 Beds
3 Baths
2,144 Sqft
10,454 Lot (sqft)
Sold 08/12/2026
$622,500
$622,500
3 Beds
4 Baths
1,961 Sqft
2,614 Lot (sqft)
Sold 09/29/2026
$605,000
$605,000
3 Beds
3 Baths
1,941 Sqft
3,049 Lot (sqft)
Sold 10/17/2026
$625,000
$625,000
3 Beds
1 Baths
1,688 Sqft
9,148 Lot (sqft)
Sold 10/17/2026
$591,510
$591,510
3 Beds
2.5 Baths
1,778 Sqft
3,049 Lot (sqft)
Sold 09/29/2026
$585,000
$585,000
3 Beds
3 Baths
2,154 Sqft
3,485 Lot (sqft)
Sold 09/29/2026
$500,302
$500,302
4 Beds
2 Baths
1,736 Sqft
6,098 Lot (sqft)
Sold 10/13/2026
$597,909
$597,909
3 Beds
2.5 Baths
1,952 Sqft
2,614 Lot (sqft)
Sold 10/13/2026