Member Features
Find Real Estate Bargain!
Full foreclosure details
Home value, equity and ownership info
Find homes priced below market
Get full access with a FREE Account
Already a member?
$329,990
Listing Price--beds
3baths
1,970sqft
9,212sqft lot
525 Pigeon Forge Rd, Pflugerville, TX 78660
Member Features
Find Real Estate Bargain!
Full foreclosure details
Home value, equity and ownership info
Find homes priced below market
Get full access with a FREE Account
Already a member?
For Sale
Off Market
Home type
Price / sqft
Year built
Home Details
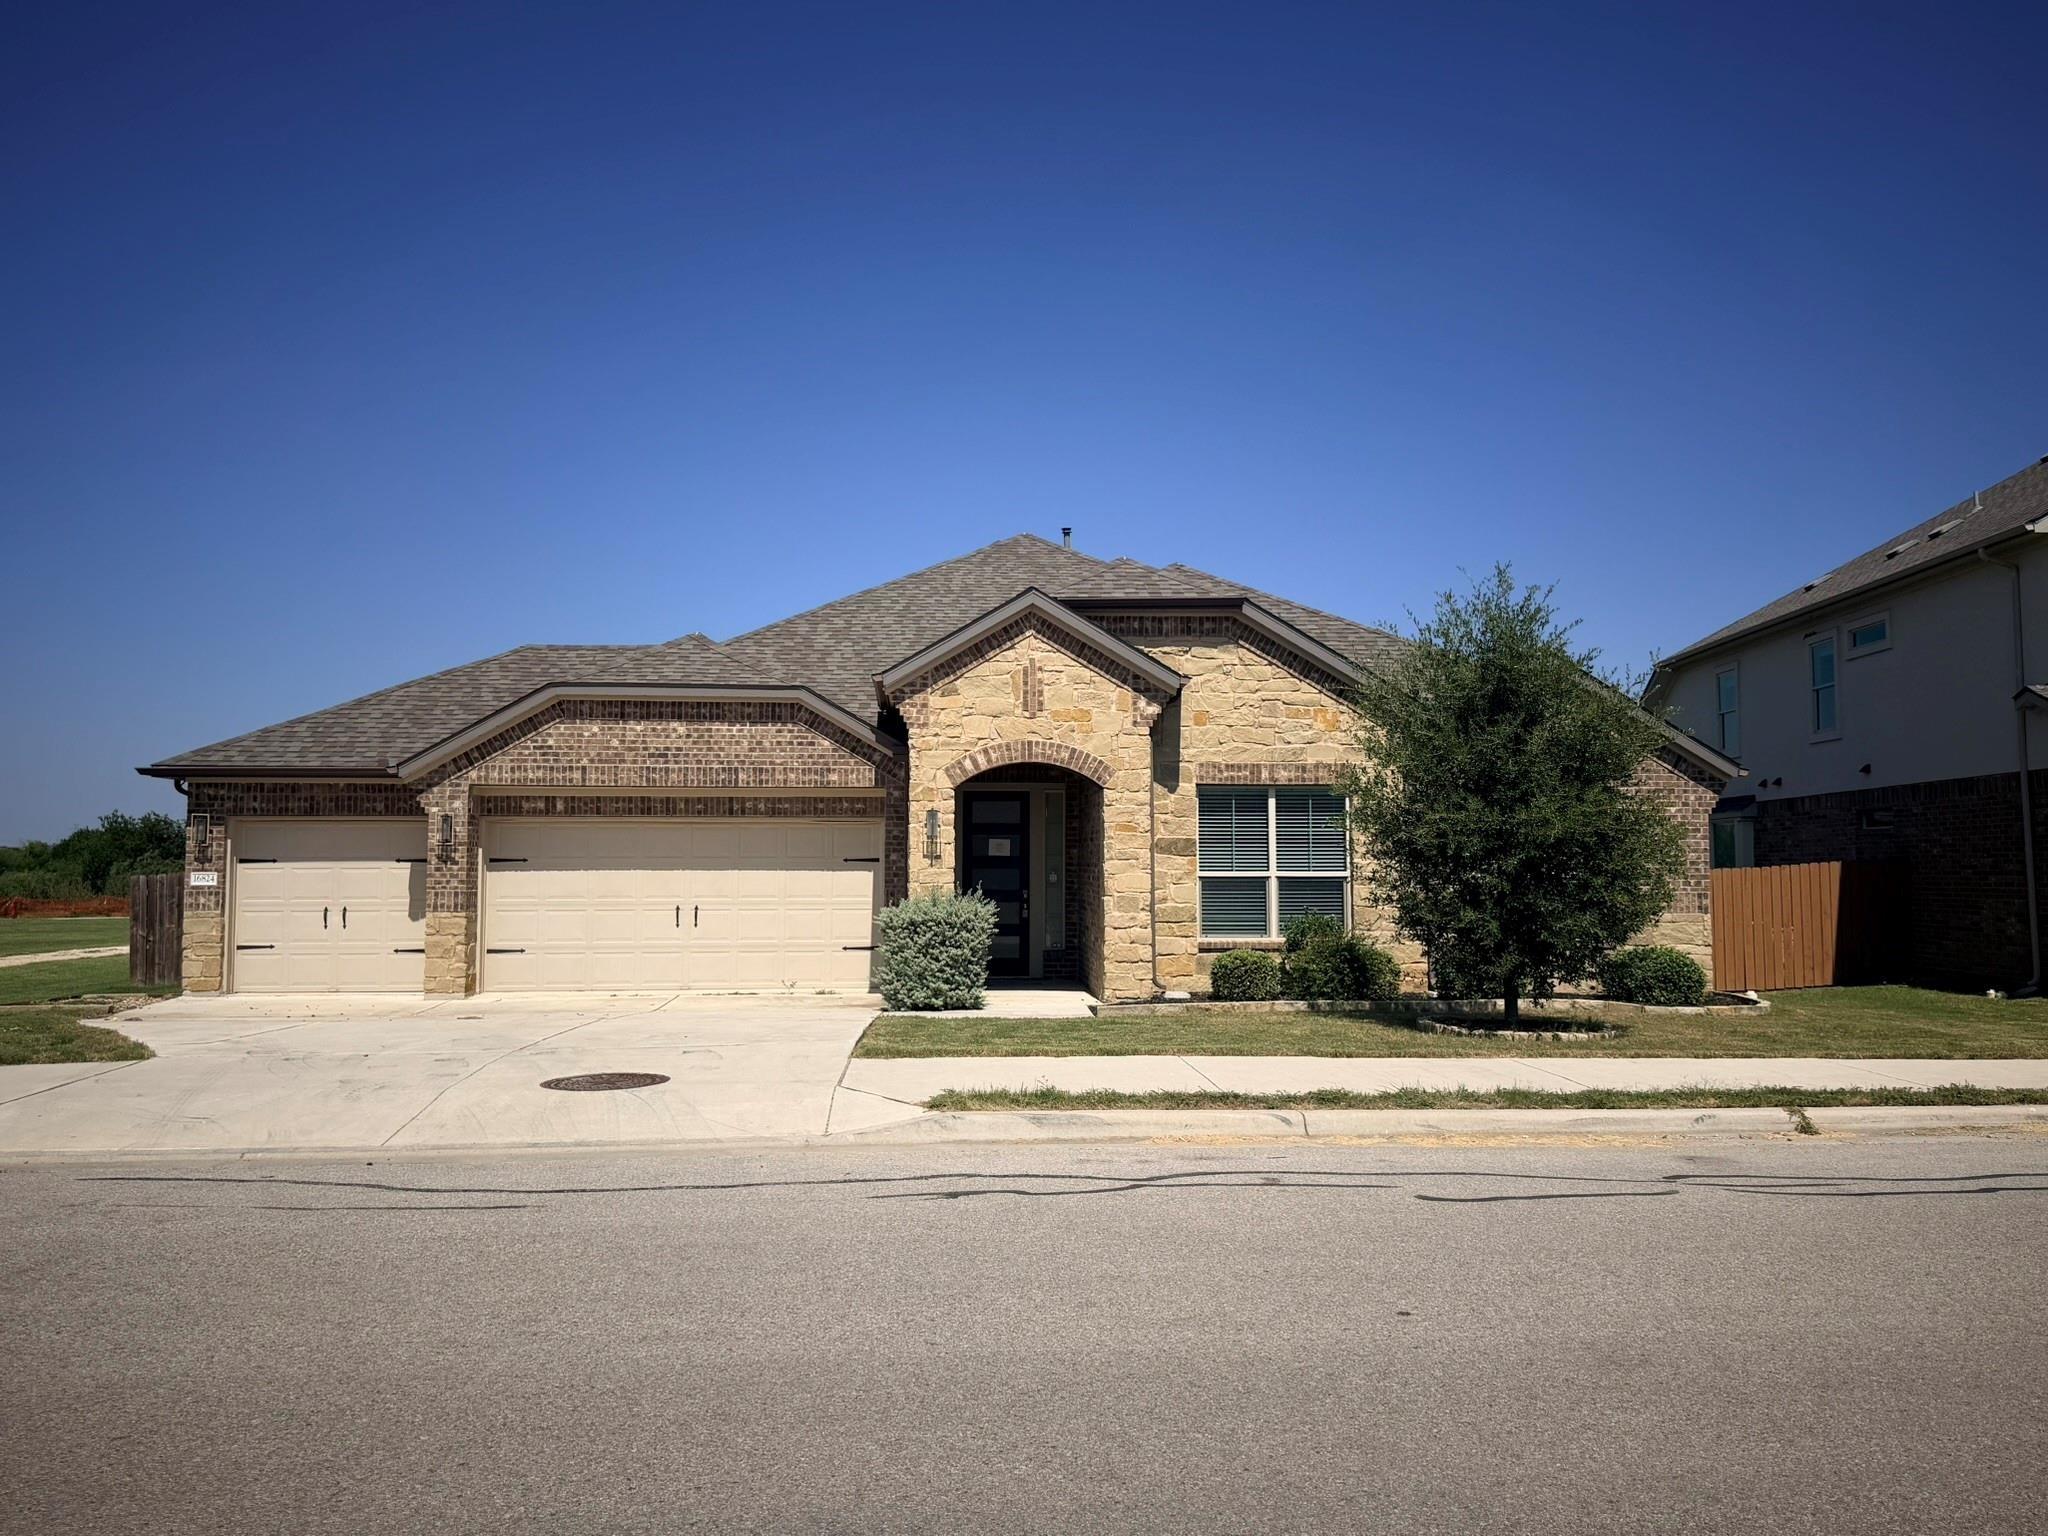
Proximity to top tech hubs, major transit corridors, and local entertainment meets the freedom of no HOA in this two-story, pink brick home built by well-known custom builder, Gary Lester. Positioned for comfortable commutes, enjoy quick access to Downtown Pflugerville, The Domain, Dell, Samsung in Taylor, the Tesla Gigafactory, and Austin-Bergstrom International Airport via nearby Toll 130 and TX-45.nInside, abundant natural light streams into open living spaces centered around a cozy natural gas fireplace, dedicated dining area, and bright breakfast nook. The updated kitchen comes equipped with undercabinet lighting, ice maker plumbing, and flexible gas or electric options with gas lines plumbed behind the oven. Main-floor features include a full laundry room with gas plumbing, half bath, and durable Andersen storm doors on both front and back entrances.nUpstairs, every bedroom provides abundant living space. The primary suite even features a dedicated reading or study alcove, dual closets, and a double-vanity bathroom, and is complemented by a second dual-vanity hall bath serving the additional bedrooms.nKey structural and mechanical updates bring added peace of mind, including a newer roof (2025) with warranty, repaired foundation with warranty, HVAC system installed in December 2021, water heater installed in September 2020, and full front and back rain gutters. The outdoor space boasts a manicured lawn with mature trees, a large patio for gatherings, a handy storage she
Interior Details
1970
N/A
3
Has Heating:
Yes
Heating Type:
Central
Has Cooling:
Yes
Cooling Type:
Central
Has Fuel:
No
Fuel Type:
N/A
Has Basement:
No
Basement Type:
N/A
Has Flooring:
No
Flooring Type:
N/A
Has Fireplace:
Yes
Fireplace Type:
N/A
Property Details
9212
No
No
Type:
Garage, Attached
Location:
N/A
Status:
N/A
Number of Spaces:
2
No
No
No
No
Yes
No
No
Construction Details
N/A
N/A
N/A
Gable
Composition Shingle
Tax History
Year
Amount
Land
Improvement
Percent Change
Assessment
2019
$5,326
$60,000
$165,193
--%
$225,193
2020
$5,680
$0
$0
--%
$211,167
2018
$4,947
$60,000
$131,970
--%
$191,970
2016
$4,398
$0
$0
--%
$180,940
2017
$4,838
$0
$0
--%
$164,491
2013
$3,535
$25,000
$110,943
--%
$135,943
2013
$3,535
$25,000
$99,626
--%
$124,626
2012
$3,145
$25,000
$89,663
--%
$114,663

Average Home Price in 78660
Nearby Properties
Zip Code
Price
Bed
Bath
Sqft
Lot
Sold Date
$311,267
-- Beds
2.25 Baths
1,762 Sqft
9,375 Lot (sqft)
Sold 09/01/2026