Member Features
Find Real Estate Bargain!
Full foreclosure details
Home value, equity and ownership info
Find homes priced below market
Get full access with a FREE Account
Already a member?
$749,000
Listing Price4beds
3baths
1,399sqft
4,905sqft lot
66 Pierson Ave, Hempstead, NY 11550
Member Features
Find Real Estate Bargain!
Full foreclosure details
Home value, equity and ownership info
Find homes priced below market
Get full access with a FREE Account
Already a member?
For Sale
Off Market
Home type
Price / sqft
Year built
Home Details
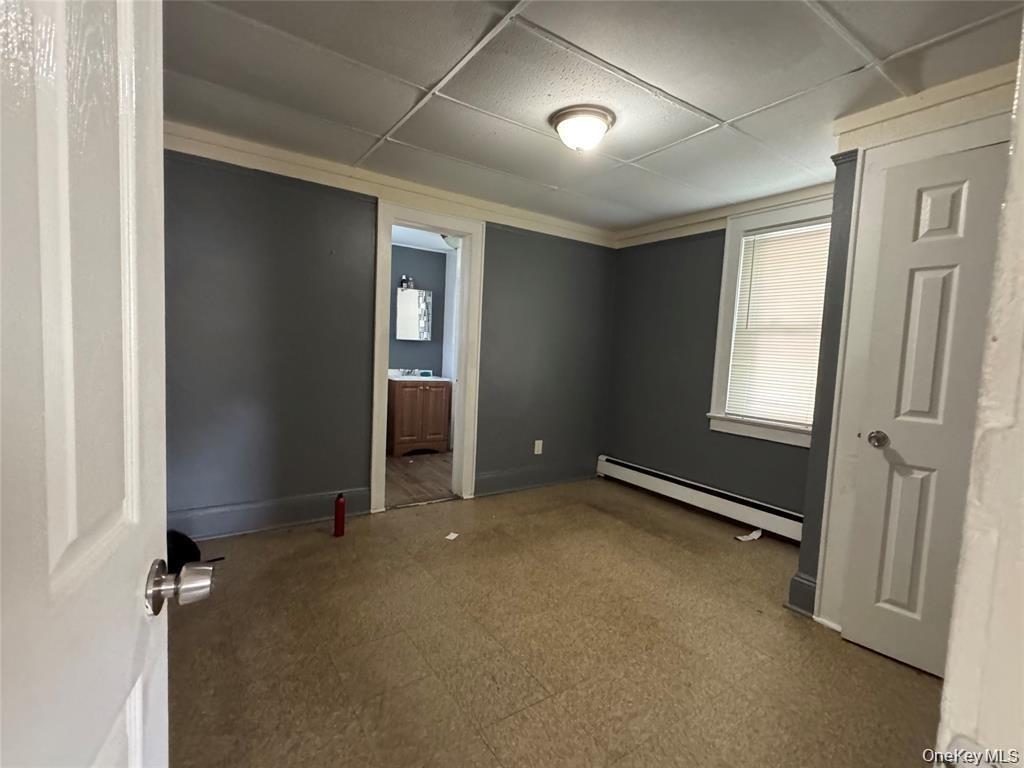
Location, location, location! This ultramodern masterpiece has been meticulously renovated, offering unmatched elegance, exquisite design, and unparalleled craftsmanship. Nestled in a highly desirable area, this home redefines luxury living with every detail thoughtfully curated. Its open-concept layout seamlessly connects indoor and outdoor spaces, creating an inviting atmosphere ideal for gatherings of all sizes. Every corner of this property reflects exceptional attention to detail, from the premium materials used throughout the interior to the beautifully landscaped surroundings that enhance its charm. Designed for both comfort and sophistication, this residence offers a lifestyle of unparalleled refinement. ADU capable, it provides versatility to suit your needs. Schedule a viewing today to experience this extraordinary home and all it has to offer. Dont miss the opportunity to make this one-of-a-kind sanctuary yours!
Interior Details
1399
4
3
Has Heating:
Yes
Heating Type:
Central
Has Cooling:
Yes
Cooling Type:
Central
Has Fuel:
Yes
Fuel Type:
Gas
Has Basement:
No
Basement Type:
Full
Has Flooring:
No
Flooring Type:
N/A
Has Fireplace:
Yes
Fireplace Type:
N/A
Property Details
4905
Yes
Yes
Type:
Garage, Detached
Location:
N/A
Status:
N/A
Number of Spaces:
0
N/A
N/A
N/A
N/A
N/A
N/A
N/A
Construction Details
Cape Cod
Aluminum/vinyl
N/A
N/A
Other (not Classified)
Tax History
Year
Amount
Land
Improvement
Percent Change
Assessment
2019
$9,141
$111
$198
--%
$309
2019
$9,141
$398
$233
--%
$631
2018
$8,728
$398
$233
--%
$631
2016
$7,902
$398
$233
--%
$631
2016
$7,902
$398
$233
--%
$631
2015
$7,004
$398
$233
--%
$631
2014
$6,653
$398
$233
--%
$631
2012
$6,297
$398
$373
--%
$771

Average Home Price in 11550
Nearby Properties
Zip Code
Price
Bed
Bath
Sqft
Lot
Sold Date
$595,849
$595,849
-- Beds
2 Baths
1,313 Sqft
5,000 Lot (sqft)
Sold 10/01/2026
$551,970
$551,970
-- Beds
1 Baths
1,224 Sqft
4,000 Lot (sqft)
Sold 09/18/2026
$680,645
$680,645
-- Beds
2 Baths
1,432 Sqft
6,400 Lot (sqft)
Sold 09/10/2026
$630,435
$630,435
-- Beds
3.5 Baths
1,602 Sqft
9,100 Lot (sqft)
Sold 07/30/2026
$449,000
$449,000
4 Beds
2 Baths
1,436 Sqft
4,600 Lot (sqft)
Sold 10/26/2026
$477,236
$477,236
-- Beds
1 Baths
1,260 Sqft
6,960 Lot (sqft)
Sold 10/26/2026
$860,000
6 Beds
3 Baths
1,536 Sqft
4,000 Lot (sqft)
Sold 10/27/2026
$600,000
3 Beds
2 Baths
1,509 Sqft
6,000 Lot (sqft)
Sold 10/26/2026
$666,268
$666,268
4 Beds
3 Baths
1,243 Sqft
4,000 Lot (sqft)
Sold NaN/NaN/NaN