Member Features
Find Real Estate Bargain!
Full foreclosure details
Home value, equity and ownership info
Find homes priced below market
Get full access with a FREE Account
Already a member?
$1,060,000
Listing Price3beds
3baths
1,815sqft
50,786sqft lot

5060 Pierre St, Boulder, CO 80304
Member Features
Find Real Estate Bargain!
Full foreclosure details
Home value, equity and ownership info
Find homes priced below market
Get full access with a FREE Account
Already a member?
For Sale
Off Market
Home type
Price / sqft
Year built
Home Details
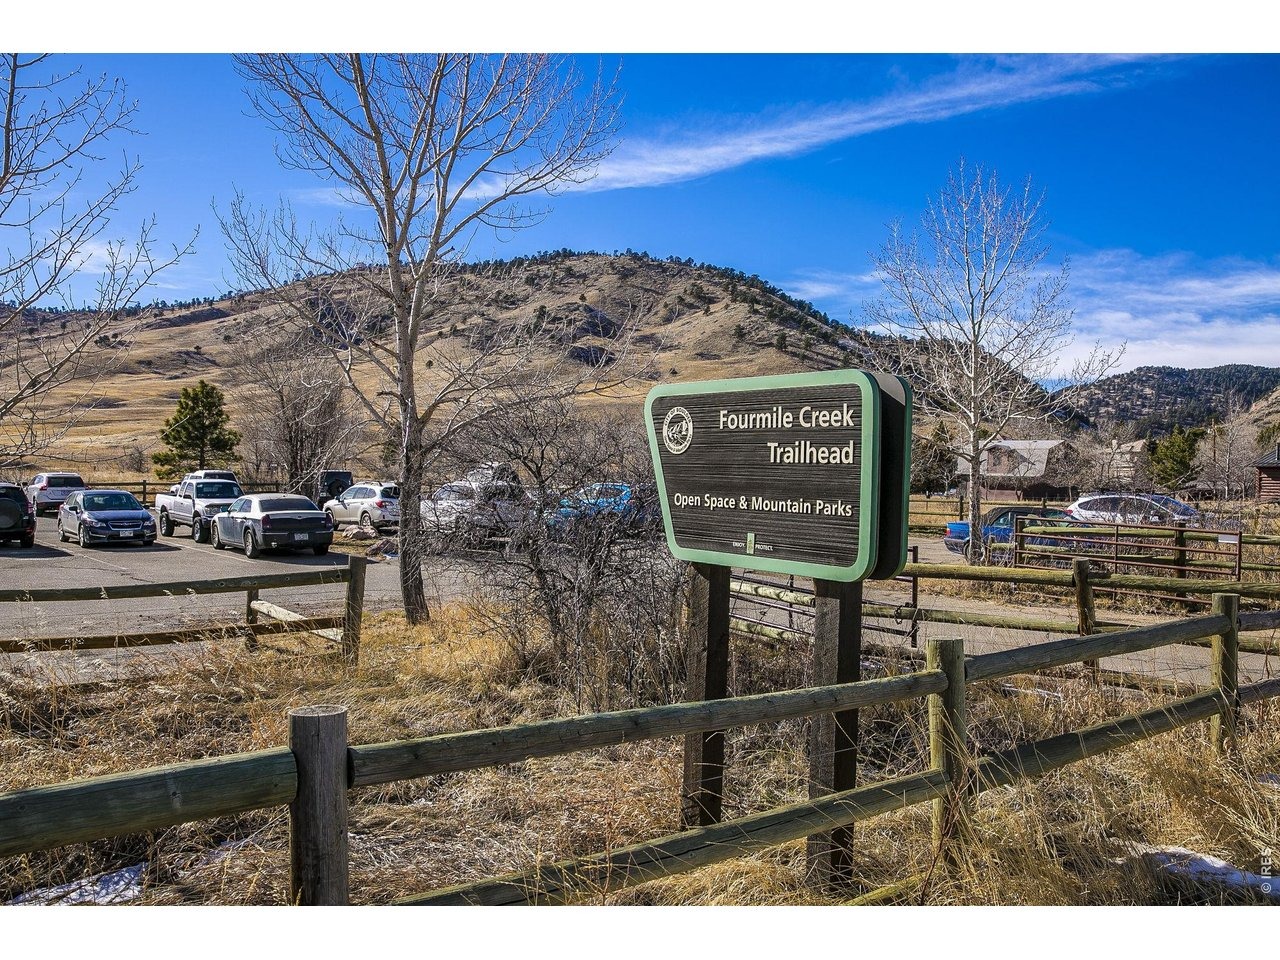
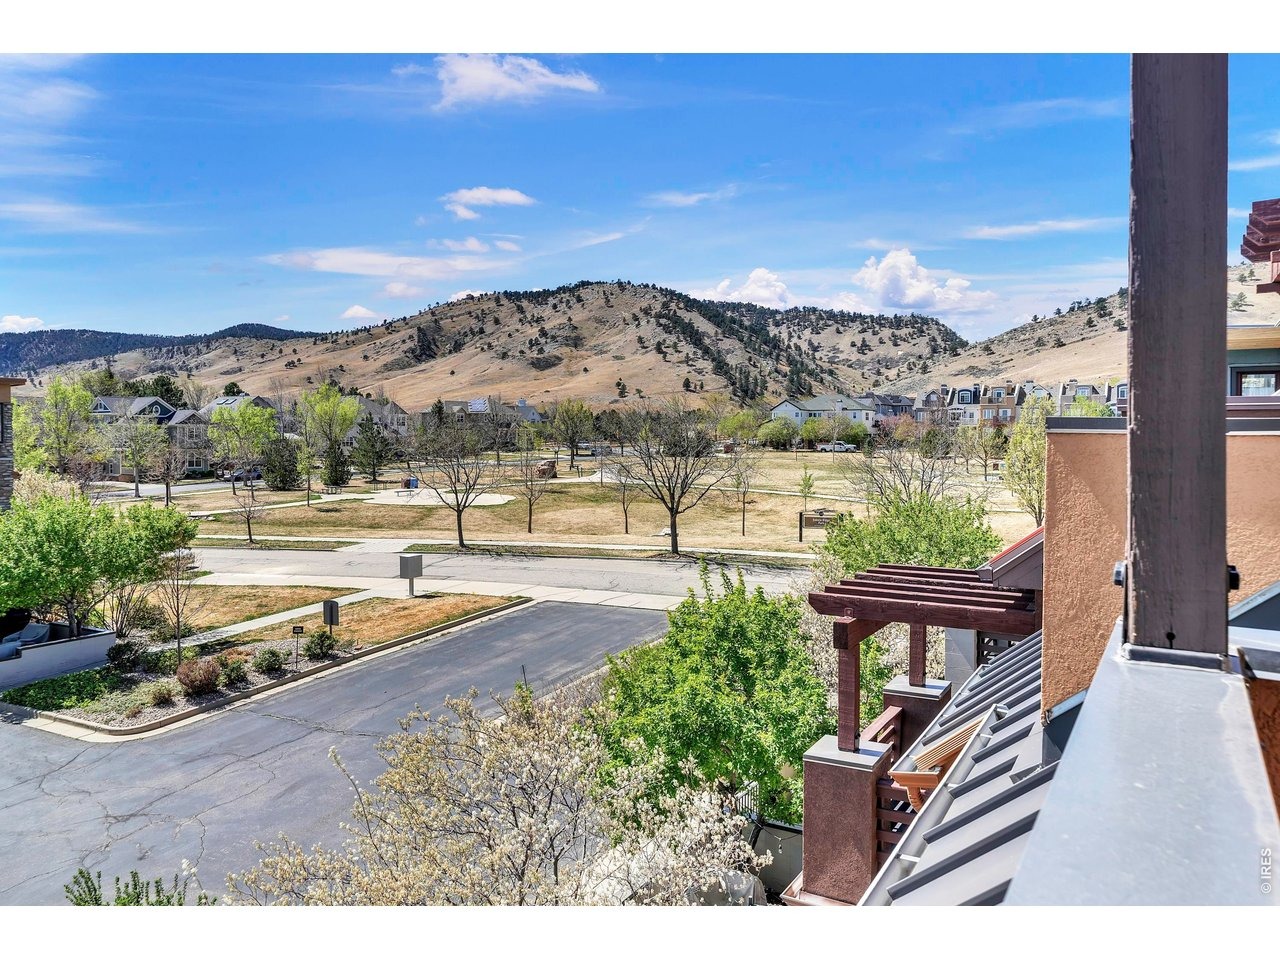
The perfect low maintenance living! Seller's are offering to pay for 12 months of homeowner association dues. This south-facing, end unit townhome boasts exceptional views of the Flatirons and foothills, providing a scenic backdrop and abundant natural light. Designed with both style and comfort in mind, the home offers a low-maintenance lifestyle in the sought-after Dakota Ridge Neighborhood. Ideally situated next to Dakota Ridge Park, the unit is just blocks from local trails and open space, making it perfect for outdoor enthusiasts. Residents also benefit from proximity to restaurants, coffee shops, and Lucky's Market, all within walking distance, or a short drive. The townhome features a smart layout with three bedrooms and four bathrooms, ensuring each bedroom has its own bathroom and private balcony. The main level is highlighted by a quality kitchen equipped with granite counters, a gas range, dining area, and a living room with a cozy gas fireplace. This main level space opens to a large, south-facing outdoor patio, which is usable for most of the year. The spacious primary bedroom offers a luxurious five-piece bathroom, dual closets, and a south-facing balcony with breathtaking views of the foothills. The top floor bedroom serves as a versatile space-ideal for guests or as a study-and includes its own balcony with wonderful views.The basement has a framed area that can be used as a workout space, and or for a future bathroom, along with extra storage options to meet
Interior Details
1815
3
3
Has Heating:
Yes
Heating Type:
Forced Air With Air Conditioning
Has Cooling:
Yes
Cooling Type:
Central
Has Fuel:
No
Fuel Type:
N/A
Has Basement:
No
Basement Type:
Partial
Has Flooring:
No
Flooring Type:
N/A
Has Fireplace:
Yes
Fireplace Type:
N/A
Property Details
50786
No
No
Type:
Garage, Attached
Location:
N/A
Status:
N/A
Number of Spaces:
1
No
No
No
No
Yes
No
No
Construction Details
Townhouse
Combination
N/A
N/A
N/A
Tax History
Year
Amount
Land
Improvement
Percent Change
Assessment
2019
$5,098
$0
$59,488
--%
$59,488
2019
$5,098
$0
$59,488
--%
$59,488
2018
$4,648
$0
$53,618
--%
$53,618
2017
$4,503
$0
$53,618
--%
$53,618
2016
$4,107
$0
$47,450
--%
$47,450
2014
$3,203
$0
$37,261
--%
$37,261
2013
$3,132
$0
$37,261
--%
$37,261
2012
$3,304
$0
$39,442
--%
$39,442

Average Home Price in 80304
Nearby Properties
Zip Code
Price
Bed
Bath
Sqft
Lot
Sold Date
$1,200,000
$1,200,000
3 Beds
3 Baths
2,029 Sqft
0 Lot (sqft)
Sold 06/02/2026
$1,450,000
$1,450,000
2 Beds
2 Baths
1,692 Sqft
0 Lot (sqft)
Sold 08/28/2026
$1,575,000
$1,575,000
2 Beds
2 Baths
1,624 Sqft
0 Lot (sqft)
Sold 02/13/2026
$1,060,000
$1,060,000
3 Beds
3 Baths
1,815 Sqft
50,786 Lot (sqft)
Sold 04/08/2026
$1,240,000
$1,240,000
3 Beds
3.5 Baths
2,023 Sqft
0 Lot (sqft)
Sold 09/29/2026